Gorgeous 8 bedroom/6 bathroom house over 6000 square feet in the Whitman school cluster. Located in the community of Bradmoor, Excellent location, close to downtown shops, Montgomery Mall, walking paths, major hospitals and quick access to commuter routes. Inside the home you will be impressed with the timeless carpentry throughout this 8 bedroom and 6 full bathroom house. With an elevator included, this house is convenient for everyone in the family. The home has a natural light filled bedroom and full bathroom on the main floor which is convenient and versatile for many uses. The kitchen is a chefs' delight with a professional gas stove, two sinks, built in beverage fridge, Thermador appliances and oversized quartz island. Real hardwood floors on the first and second floors including bedrooms. 10 foot ceilings on the main floor with custom features like coffered ceilings, beams and arches which all flow beautifully together to make this house one of a kind. The second floor has an expansive main bedroom with custom wood dual walk in closets. The main bathroom has Italian marble throughout with designer selected plumbing fixtures. This house has a bonus loft level with a full bedroom and bathroom which can be used as a home office, music room, family hang out spot or guest room. The options are limitless as you have so much room while being in the heart of Bethesda. The expansive lower level has an full bar, exercise room and two bedrooms. For outdoors, the house has a screened in porch with accordion style patio doors which open up completely giving you the California vibe for those warm Spring and Summer nights where you will want to enjoy the weather. Call your agent or if not represented call listing agent for a tour today. House is under construction and is expected to be completed May 1, 2025. Pictures added are of other homes by builder. Pictures coming soon.
Sold for $2,685,000
$2,685,000
8728 Ewing Dr, Bethesda, MD 20817
8beds
6,000sqft
Single Family Residence
Built in 2025
7,700 Square Feet Lot
$2,707,300 Zestimate®
$448/sqft
$7,575 Estimated rent
Home value
$2,707,300
$2.46M - $2.95M
$7,575/mo
Zestimate® history
Owner options
List your home for rent
$7,575/mo
Rent Zestimate®
Find your next renter with Zillow Rental Manager. Plus, with online applications, you can quickly screen prospective tenants – for free.
$7,575/mo
Rent Zestimate®
Refinance and save
$13,320/mo
Est. payment
Refinancing to a lower rate could help reduce your monthly payments and save thousands over the life of the loan.
$13,320/mo
Est. payment
Explore your selling options
Work with a Zillow partner agent
Leverage their expertise and Zillow's premium Showcase listings to get your home seen by more buyers.
Get startedList with your own agent
Get your home in front of millions of buyers by listing it on Zillow.
Learn how to do itSell it yourself
Take full control of how buyers see your home on Zillow by listing For Sale by Owner (FSBO).
List your homeWhat's special
Zillow last checked:
Listing updated:
Listed by:
Ariya ARORA 301-337-5661,
Pearson Smith Realty, LLC
Bought with:
Avi Galanti, 608773
Compass
Source: Bright MLS,MLS#: MDMC2170266
Facts & features
Interior
Bedrooms & bathrooms
- Bedrooms: 8
- Bathrooms: 6
- Full bathrooms: 6
- Main level bathrooms: 1
- Main level bedrooms: 1
Basement
- Area: 1745
Heating
- Central, Natural Gas
Cooling
- Central Air, Electric
Appliances
- Included: Microwave, Built-In Range, Trash Compactor, Dishwasher, Disposal, Dryer, Exhaust Fan, Refrigerator, Washer, Gas Water Heater
Features
- Bar, Breakfast Area, Built-in Features, Butlers Pantry, Dining Area, Elevator, Entry Level Bedroom, Family Room Off Kitchen, Formal/Separate Dining Room, Kitchen - Gourmet, Kitchen Island, Recessed Lighting, Wainscotting, Walk-In Closet(s), Other
- Flooring: Wood
- Windows: Screens
- Basement: Partial,Finished,Other
- Number of fireplaces: 1
Interior area
- Total structure area: 6,245
- Total interior livable area: 6,000 sqft
- Finished area above ground: 4,500
- Finished area below ground: 1,500
Property
Parking
- Total spaces: 2
- Parking features: Garage Door Opener, Attached, Driveway
- Attached garage spaces: 2
- Has uncovered spaces: Yes
Accessibility
- Accessibility features: Accessible Elevator Installed
Features
- Levels: Multi/Split,Four
- Stories: 4
- Pool features: None
- Fencing: Full
Lot
- Size: 7,700 Square Feet
Details
- Additional structures: Above Grade, Below Grade
- Parcel number: 160700589556
- Zoning: R60
- Special conditions: Standard
Construction
Type & style
- Home type: SingleFamily
- Property subtype: Single Family Residence
Materials
- Fiber Cement, Concrete
- Foundation: Other, Concrete Perimeter
Condition
- Excellent
- New construction: Yes
- Year built: 2025
Utilities & green energy
- Electric: Circuit Breakers
- Sewer: Public Sewer
- Water: Public
Community & HOA
Community
- Subdivision: Bradmoor
HOA
- Has HOA: No
Location
- Region: Bethesda
- Municipality: BETHESDA
Financial & listing details
- Price per square foot: $448/sqft
- Tax assessed value: $637,100
- Annual tax amount: $8,578
- Date on market: 4/26/2025
- Listing agreement: Exclusive Right To Sell
- Listing terms: Cash,VA Loan,Other,Conventional
- Ownership: Fee Simple
Price history
| Date | Event | Price |
|---|---|---|
| 5/30/2025 | Sold | $2,685,000+144.1%$448/sqft |
Source:  Bright MLS #MDMC2170266 Report a problem Bright MLS #MDMC2170266 Report a problem | ||
| 3/14/2024 | Sold | $1,100,000+4.8%$183/sqft |
Source: Bright MLS #MDMC2122050 Report a problem | ||
| 3/7/2024 | Pending sale | $1,050,000$175/sqft |
Source: Bright MLS #MDMC2122050 Report a problem | ||
| 3/7/2024 | Listed for sale | $1,050,000+3198.4%$175/sqft |
Source: Bright MLS #MDMC2122050 Report a problem | ||
| 7/10/2019 | Sold | $31,834-87.3%$5/sqft |
Source: Public Record Report a problem | ||
| 5/1/2019 | Listing removed | $3,250$1/sqft |
Source: Rory S. Coakley Realty, Inc. #1009943166 Report a problem | ||
| 9/12/2018 | Listed for rent | $3,250$1/sqft |
Source: Coakley Realty Management Report a problem | ||
| 6/1/2017 | Listing removed | $3,250$1/sqft |
Source: Rory S. Coakley Realty, Inc. #MC9869579 Report a problem | ||
| 5/16/2017 | Price change | $3,250-3.7%$1/sqft |
Source: Rory S. Coakley Realty, Inc. #MC9869579 Report a problem | ||
| 3/27/2017 | Price change | $3,375-3.6%$1/sqft |
Source: Rory S. Coakley Realty, Inc. #MC9869579 Report a problem | ||
| 2/15/2017 | Listed for rent | $3,500$1/sqft |
Source: Coakley Realty Management Report a problem | ||
| 4/5/2006 | Sold | $250,000-52.7%$42/sqft |
Source: Public Record Report a problem | ||
| 5/15/2003 | Sold | $529,000$88/sqft |
Source: Public Record Report a problem | ||
Public tax history
| Year | Property taxes | Tax assessment |
|---|---|---|
| 2025 | $7,946 -17.2% | $2,000,700 +140% |
| 2024 | $9,596 +2.8% | $833,600 +2.9% |
| 2023 | $9,332 +7.6% | $809,900 +3% |
| 2022 | $8,676 +3.2% | $786,200 +3.1% |
| 2021 | $8,407 +2.1% | $762,500 +2.2% |
| 2020 | $8,230 +4.7% | $746,000 +4.6% |
| 2019 | $7,862 -0.2% | $713,000 |
| 2018 | $7,877 +0.7% | $713,000 +3.3% |
| 2017 | $7,824 +29.4% | $690,233 +3.4% |
| 2016 | $6,045 | $667,467 +3.5% |
| 2015 | $6,045 | $644,700 +3% |
| 2014 | $6,045 | $625,700 +3.1% |
| 2013 | -- | $606,700 +3.2% |
| 2012 | -- | $587,700 |
| 2011 | -- | $587,700 |
| 2010 | -- | $587,700 -20.7% |
| 2009 | -- | $741,030 +10.6% |
| 2008 | -- | $670,082 +11.8% |
| 2007 | -- | $599,136 +13.4% |
| 2006 | -- | $528,190 +14.3% |
| 2005 | -- | $462,196 +16.7% |
| 2004 | -- | $396,203 +20% |
| 2003 | -- | $330,210 +5% |
| 2002 | -- | $314,542 |
| 2001 | -- | $314,542 |
Find assessor info on the county website
Neighborhood: 20817
Nearby homes
- $796,700-- bd2 ba1.6k sqft8730 Ewing Dr, Bethesda, MD 20817Sold
- $1,143,5004 bd3 ba2.1k sqft8726 Ewing Dr, Bethesda, MD 20817Off Market
- $1,315,0004 bd3 ba2.4k sqft6100 Greentree Rd, Bethesda, MD 20817Sold
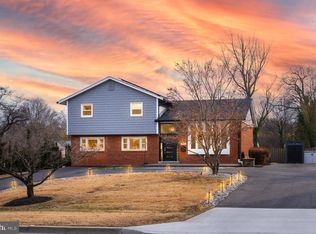
- $1,107,400-- bd3 ba2.1k sqft8724 Ewing Dr, Bethesda, MD 20817Off Market
- $1,465,5004 bd2 ba2.9k sqft8731 Ridge Rd, Bethesda, MD 20817Off Market
- $1,965,5005 bd4 ba3.8k sqft6104 Greentree Rd, Bethesda, MD 20817Off Market
- $1,284,900-- bd3 ba2.8k sqft8725 Ewing Dr, Bethesda, MD 20817Off Market
- $1,020,9003 bd3 ba1.6k sqft8723 Ewing Dr, Bethesda, MD 20817Off Market
Nearby schools
GreatSchools rating
- 9/10Bradley Hills Elementary SchoolGrades: K-5Distance: 0.3 mi
- 10/10Thomas W. Pyle Middle SchoolGrades: 6-8Distance: 0.9 mi
- 9/10Walt Whitman High SchoolGrades: 9-12Distance: 1.3 mi
Schools provided by the listing agent
- High: Walt Whitman
- District: Montgomery County Public Schools
Source: Bright MLS. This data may not be complete. We recommend contacting the local school district to confirm school assignments for this home.
Get a cash offer in 3 minutes
Find out how much your home could sell for in as little as 3 minutes with a no-obligation cash offer.
Estimated market value
$2,707,300
Get a cash offer in 3 minutes
Find out how much your home could sell for in as little as 3 minutes with a no-obligation cash offer.
Estimated market value
$2,707,300
- Maryland
- Montgomery County
- Bethesda
- 20817
- 8728 Ewing Dr
Nearby cities
Nearby neighborhoods
Nearby zip codes
Other Bethesda Topics
