Welcome to this beautifully updated end-of-row duplex situated on a large lot in the desirable Pennypack section of Northeast Philadelphia. Offering a rare combination of space, versatility, and income potential, this property is ideal for investors or owner-occupants looking to live in one unit while generating rental income from the other. Both units have been tastefully updated throughout, offering modern finishes and move-in-ready condition. The first-floor unit features a spacious living room, dining area, updated kitchen, two generously sized bedrooms, and a full hall bathroom with an updated vanity and toilet. The second-floor unit offers a bright and inviting living room, dining area, updated kitchen, two comfortable bedrooms, and a beautifully renovated full bathroom. The full basement provides abundant storage, separate utility areas, laundry, and direct access to the detached two-car garage, adding convenience and functionality. A private driveway offers additional off-street parking. Outside, the expansive fenced rear yard is a true highlight, providing exceptional outdoor space that's rarely found with a duplex in Northeast Philadelphia. Conveniently located just minutes from Pennypack Park, shopping, restaurants, schools, public transportation, and easy access to I-95, this exceptional property combines location, updates, and investment potential. Whether you're looking to expand your investment portfolio or offset your mortgage by living in one unit and renting the other, this move-in-ready duplex is an opportunity you won't want to miss.
Pending
$409,900
8728 Gillespie St, Philadelphia, PA 19136
4beds
--baths
1,600sqft
Townhouse
Built in 1963
-- sqft lot
$-- Zestimate®
$256/sqft
$-- HOA
What's special
Separate utility areasExpansive fenced rear yardModern finishesExceptional outdoor spaceLarge lotMove-in-ready conditionTastefully updated throughout
- 64 days
- 33
- 2
Likely to sell faster than
Zillow last checked:
Listing updated:
Listed by:
Giovanni Carpino 267-238-7156,
Keller Williams Real Estate Tri-County 2154648800,
Listing Team: The Giovanni Carpino Group, Co-Listing Team: The Giovanni Carpino Group,Co-Listing Agent: Nicole Kelly 267-601-3948,
Keller Williams Real Estate Tri-County
Source: Bright MLS,MLS#: PAPH2649298
Facts & features
Interior
Bedrooms & bathrooms
- Bedrooms: 4
Basement
- Area: 400
Heating
- Forced Air, Natural Gas
Cooling
- Central Air, Electric
Appliances
- Included: Gas Water Heater
Features
- Has fireplace: No
Interior area
- Total structure area: 2,000
- Total interior livable area: 1,600 sqft
Property
Parking
- Total spaces: 2
- Parking features: Garage Faces Rear, Concrete, Attached
- Attached garage spaces: 2
- Has uncovered spaces: Yes
Accessibility
- Accessibility features: None
Features
- Pool features: None
Lot
- Size: 4,545 Square Feet
- Dimensions: 26.00 x 174.00
Details
- Additional structures: Above Grade, Below Grade
- Parcel number: 652239111
- Zoning: RSA5
- Special conditions: Standard
Construction
Type & style
- Home type: MultiFamily
- Architectural style: AirLite
- Property subtype: Townhouse
Materials
- Masonry
- Foundation: Concrete Perimeter
Condition
- New construction: No
- Year built: 1963
Utilities & green energy
- Sewer: Public Sewer
- Water: Public
Community & HOA
Community
- Subdivision: Pennypack
Location
- Region: Philadelphia
- Municipality: PHILADELPHIA
Financial & listing details
- Price per square foot: $256/sqft
- Tax assessed value: $338,600
- Annual tax amount: $4,739
- Date on market: 7/18/2026
- Listing agreement: Exclusive Right To Sell
- Inclusions: Refrigerators On Each Floor, And Washer And Dryer As Is
- Exclusions: Tenants Washer And Dryer
- Ownership: Fee Simple
Estimated market value
Not available
Estimated sales range
Not available
Not available
Price history
| Date | Event | Price |
|---|---|---|
| 8/3/2026 | Pending sale | $409,900$256/sqft |
Source:  Bright MLS #PAPH2649298 Report a problem Bright MLS #PAPH2649298 Report a problem | ||
| 7/18/2026 | Listed for sale | $409,900$256/sqft |
Source: Bright MLS #PAPH2649298 Report a problem | ||
Public tax history
Tax history is unavailable.
Monthly payment
Est. payment
Payment breakdown
Explore the cost of this home by adjusting the details. Changes won't be saved.Climate risks
Neighborhood: Torresdale
Nearby schools
Similar homes
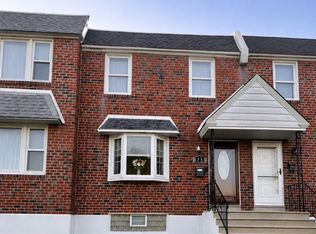
- $399,9004 bd4 ba1.3k sqft8913 Dewees St, Philadelphia, PA 19152For Sale

 MLS ID #PAPH2654436, Natalie Martinez Balcer, Keller Williams Real Estate-Blue Bell. Bright MLS
 - $400,0005 bd-- ba1.8k sqft7755 Oxford Ave, Philadelphia, PA 19111For Sale
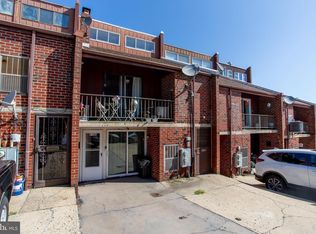 MLS ID #PAPH2663586, Alexa Smith, Keller Williams Real Estate - Newtown. Bright MLS
 - $479,0004 bd2 ba1.8k sqft10014 Verree Rd, Philadelphia, PA 19116For Sale
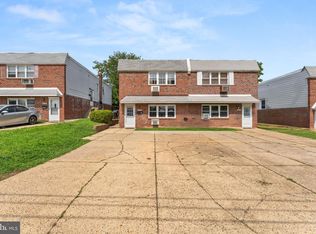 MLS ID #PAPH2665736, Amanda McBride, Real of Pennsylvania. Bright MLS
 - $425,0003 bd3 ba1.6k sqft1829 Loney St, Philadelphia, PA 19111For Sale
 MLS ID #PAPH2662382, Ella Thang, Canaan Realty Services INC. Bright MLS
 - $385,0004 bd3 ba2.3k sqft1728 Borbeck Ave, Philadelphia, PA 19111For SaleMLS ID #PAPH2641262, Bill Ball, Compass RE. Bright MLS
- $395,0004 bd2 ba1.5k sqft620 W Park Ln, Philadelphia, PA 19144For SaleMLS ID #PAPH2631646, Nico Gyorgy, KW Empower. Bright MLS
- $480,0004 bd2 ba1.4k sqft6136 Hawthorne St, Philadelphia, PA 19135For SaleMLS ID #PAPH2578570, rashmi Mundalmani, Patterson-Schwartz - Greenville. Bright MLS
- $396,5003 bd3 ba1.5k sqft369 Helene Pl, Philadelphia, PA 19116For SaleMLS ID #PAPH2666246, Jim Walsh, RE/MAX Access. Bright MLS
- $260,0002 bd2 ba1.1k sqft3337 Oakmont St, Philadelphia, PA 19136For SaleMLS ID #PAPH2657614, Benjamin Wong, BHHS Fox & Roach-Blue Bell. Bright MLS
- $358,5003 bd-- ba1.8k sqft6160 Charles St, Philadelphia, PA 19135For SaleMLS ID #PAPH2642266, Emilio DiCicco, Keller Williams Real Estate - Newtown. Bright MLS
- $439,0003 bd2 ba1.8k sqft11615 Depue Ave, Philadelphia, PA 19116For SaleMLS ID #PAPH2669410, Katerina Maskalenka, Realty Mark Cityscape. Bright MLS
- $375,0003 bd3 ba1.4k sqft9749 Evans St, Philadelphia, PA 19115For SaleMLS ID #PAPH2657470, Mike Cirillo, Better Homes Realty Group. Bright MLS
- $379,0003 bd2 ba1.5k sqft828 Knorr St, Philadelphia, PA 19111For SaleMLS ID #PAPH2651172, Leo Thomas, Real of Pennsylvania. Bright MLS
- $389,9993 bd2 ba1.2k sqft2012 Tomlinson Rd, Philadelphia, PA 19116For SaleMLS ID #PAPH2660232, Katie Smith, Homestarr Realty. Bright MLS
- $409,9994 bd3 ba2.1k sqft2578 Orthodox St, Philadelphia, PA 19137For SaleMLS ID #PAPH2554998, Michael Fasone, Hometown Realty Associates, LLC. Bright MLS
- $474,9003 bd3 ba1.6k sqft9736 Portis Rd, Philadelphia, PA 19115For SaleMLS ID #PAPH2670306, Jerry Hill, Homestarr Realty. Bright MLS
- $499,9005 bd-- ba2.3k sqft1711 Loney St, Philadelphia, PA 19111For SaleMLS ID #PAPH2661544, Meg Waldowski, Re/Max One Realty. Bright MLS
- $330,0003 bd3 ba1.5k sqft828 Brighton St, Philadelphia, PA 19111For SaleMLS ID #PAPH2664100, Etta Norton, Quinn & Wilson, Inc.. Bright MLS
- $375,0006 bd3 ba1.5k sqft1227 W Champlost Ave, Philadelphia, PA 19141For SaleMLS ID #PAPH2607870, Thailan Lim, Compass RE. Bright MLS
- $339,9003 bd2 ba1.2k sqft3414 Holyoke Rd, Philadelphia, PA 19114For SaleMLS ID #PAPH2650162, James A. Olivieri, Penn-Jersey Realty, LLC. Bright MLS
