Modern Living with Mountain Views in Sterling Ranch!
Welcome to your new home in Sterling Ranch, a vibrant master-planned community nestled in the foothills of Littleton, Colorado. Surrounded by miles of scenic trails, open space, and breathtaking mountain views, this 4-bedroom, 4-bathroom home offers the perfect blend of comfort, style, and outdoor adventure.
Designed for flexible living, this home features a main-floor bedroom and full bath—ideal for guests or a home office. Upstairs, the open-concept kitchen, dining, and family room are filled with natural light and showcase stunning mountain views. Step out onto the spacious deck to enjoy Colorado sunsets and fresh air.
Retreat to the luxurious primary suite with a large walk-in closet and a spa-like bathroom featuring a beautiful walk-in shower. With an attached two-car garage and modern finishes throughout, this home is as functional as it is beautiful.
Living in Sterling Ranch means access to top-notch amenities including The Overlook Clubhouse with a fitness center, pool, and community gathering spaces. Explore nearby destinations like Chatfield Reservoir, the High Line Canal, Roxborough State Park, and Waterton Canyon—or enjoy the convenience of nearby shopping and dining just minutes away.
This is more than a home—it’s a lifestyle. Come experience all that Sterling Ranch has to offer!
Sold for $699,000
$699,000
8728 Hotchkiss Street, Littleton, CO 80125
4beds
3,102sqft
Single Family Residence
Built in 2023
3,049 Square Feet Lot
$686,500 Zestimate®
$225/sqft
$4,237 Estimated rent
Home value
$686,500
$652,000 - $721,000
$4,237/mo
Zestimate® history
Owner options
List your home for rent
$4,237/mo
Rent Zestimate®
Find your next renter with Zillow Rental Manager. Plus, with online applications, you can quickly screen prospective tenants – for free.
$4,237/mo
Rent Zestimate®
Refinance and save
$4,180/mo
Est. payment
Refinancing to a lower rate could help reduce your monthly payments and save thousands over the life of the loan.
$4,180/mo
Est. payment
Explore your selling options
Work with a Zillow partner agent
Leverage their expertise and Zillow's premium Showcase listings to get your home seen by more buyers.
Get startedList with your own agent
Get your home in front of millions of buyers by listing it on Zillow.
Learn how to do itSell it yourself
Take full control of how buyers see your home on Zillow by listing For Sale by Owner (FSBO).
List your homeWhat's special
Zillow last checked:
Listing updated:
Listed by:
Josie Apodaca 303-880-1167,
LoKation
Bought with:
Casey Herzfeld, 100065619
Your Castle Realty LLC
Source: REcolorado as distributed by MLS GRID,MLS#: 2104379
Facts & features
Interior
Bedrooms & bathrooms
- Bedrooms: 4
- Bathrooms: 4
- Full bathrooms: 3
- 1/2 bathrooms: 1
- Main level bathrooms: 1
- Main level bedrooms: 1
Primary bedroom
- Description: Private Primary On The 2nd Floor With Walk In Closet
- Level: Upper
Bedroom
- Description: Convenient Main Floor Bedroom
- Level: Main
Bedroom
- Description: 3rd Bedroom On 2nd Floor
- Level: Upper
Bedroom
- Description: 4th Bedroom On The 2nd Floor
- Level: Upper
Primary bathroom
- Description: Double Sinks And Walk In Shower
- Level: Upper
Bathroom
- Description: Main Floor Guest Suite
- Level: Main
Bathroom
- Description: Located On The 2nd Floor
- Level: Upper
Bathroom
- Description: Convenient Location On The Top Floor
- Level: Upper
Bonus room
- Description: Main Floor Flex Room
- Level: Main
Dining room
- Description: Open Flowing Floorplan On The Top Floor
- Level: Upper
Family room
- Description: Amazing Mountain Views From The Top Floor
- Level: Upper
Kitchen
- Description: Spacious Top Floor Kitchen, Granite Countertops, Large Island
- Level: Upper
Laundry
- Description: Large Laundry Located On The 2nd Floor
- Level: Upper
Loft
- Description: Loft Or Flex Room On The 2nd Floor
- Level: Upper
Heating
- Forced Air
Cooling
- Central Air
Appliances
- Included: Dishwasher, Disposal, Microwave, Range, Refrigerator, Tankless Water Heater
- Laundry: In Unit
Features
- Ceiling Fan(s), Granite Counters, High Ceilings, Kitchen Island, Open Floorplan, Pantry, Primary Suite, Radon Mitigation System, Smoke Free, Walk-In Closet(s)
- Flooring: Carpet, Tile, Vinyl
- Windows: Double Pane Windows
- Basement: Unfinished
Interior area
- Total structure area: 3,102
- Total interior livable area: 3,102 sqft
- Finished area above ground: 2,502
- Finished area below ground: 0
Property
Parking
- Total spaces: 2
- Parking features: Garage - Attached
- Attached garage spaces: 2
Features
- Levels: Three Or More
- Patio & porch: Covered, Deck
- Exterior features: Balcony, Rain Gutters
- Fencing: Full
- Has view: Yes
- View description: Mountain(s)
Lot
- Size: 3,049 Square Feet
- Features: Landscaped, Level
Details
- Parcel number: R0610875
- Special conditions: Standard
Construction
Type & style
- Home type: SingleFamily
- Architectural style: Contemporary
- Property subtype: Single Family Residence
Materials
- Frame, Stone
- Foundation: Slab
- Roof: Composition
Condition
- Year built: 2023
Details
- Builder model: Hartnett
- Builder name: Pulte Homes
Utilities & green energy
- Sewer: Public Sewer
- Water: Public
Community & HOA
Community
- Subdivision: Sterling Ranch
HOA
- Has HOA: Yes
- Amenities included: Clubhouse, Fitness Center, Park, Playground, Pool, Trail(s)
- HOA name: Sterling Ranch CAB
- HOA phone: 720-661-9694
Location
- Region: Littleton
Financial & listing details
- Price per square foot: $225/sqft
- Tax assessed value: $704,862
- Annual tax amount: $7,937
- Date on market: 5/16/2025
- Listing terms: Cash,Conventional,FHA,VA Loan
- Exclusions: Washer And Dryer
- Ownership: Individual
Price history
| Date | Event | Price |
|---|---|---|
| 2/23/2026 | Listing removed | $3,650$1/sqft |
Source: Zillow Rentals Report a problem | ||
| 1/19/2026 | Listed for rent | $3,650-0.7%$1/sqft |
Source: Zillow Rentals Report a problem | ||
| 8/26/2025 | Listing removed | $3,675$1/sqft |
Source: Zillow Rentals Report a problem | ||
| 8/13/2025 | Price change | $3,675-7%$1/sqft |
Source: Zillow Rentals Report a problem | ||
| 7/30/2025 | Price change | $3,950-6%$1/sqft |
Source: Zillow Rentals Report a problem | ||
| 7/14/2025 | Listed for rent | $4,200$1/sqft |
Source: Zillow Rentals Report a problem | ||
| 7/7/2025 | Sold | $699,000$225/sqft |
Source:  REcolorado as distributed by MLS GRID #2104379 Report a problem REcolorado as distributed by MLS GRID #2104379 Report a problem | ||
| 6/14/2025 | Pending sale | $699,000$225/sqft |
Source: REcolorado as distributed by MLS GRID #2104379 Report a problem | ||
| 5/18/2025 | Listed for sale | $699,000+6.7%$225/sqft |
Source: REcolorado as distributed by MLS GRID #2104379 Report a problem | ||
| 9/28/2023 | Sold | $654,920+5.6%$211/sqft |
Source: Public Record Report a problem | ||
| 6/17/2023 | Listed for sale | $619,990$200/sqft |
Source:  Pulte Report a problem Pulte Report a problem | ||
| 11/30/2022 | Listing removed | -- |
Source: Pulte Report a problem | ||
| 10/22/2022 | Listed for sale | $619,990$200/sqft |
Source: Pulte Report a problem | ||
Public tax history
| Year | Property taxes | Tax assessment |
|---|---|---|
| 2025 | $7,937 +618.2% | $44,060 -8.5% |
| 2024 | $1,105 -49.2% | $48,130 +384.2% |
| 2023 | $2,177 +29.6% | $9,940 -21.7% |
| 2022 | $1,680 | $12,690 +28.6% |
| 2021 | -- | $9,870 |
Find assessor info on the county website
Neighborhood: 80125
Nearby homes
- $612,3654,181 Square Feet8724 Hotchkiss St, Littleton, CO 80125Sold
- $725,0004 bd4 ba2.8k sqft8712 Hotchkiss St, Littleton, CO 80125Sold
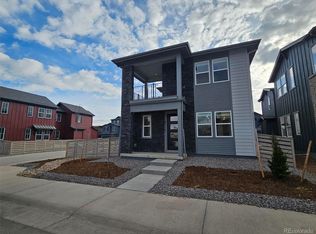
- $679,5724 bd4 ba2.5k sqft8758 Hugo Dr, Littleton, CO 80125Sold
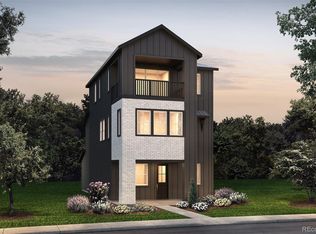
- $793,3093,310 Square Feet8723 Middle Fork St, Littleton, CO 80125Sold
- $849,9904 bd3 ba4.3k sqft8564 Hotchkiss Loop, Littleton, CO 80125Sold
- $849,9905 bd4 ba3.8k sqft8495 Big Thompson St, Littleton, CO 80125Sold
- $760,1063,310 Square Feet8713 Middle Frk, Littleton, CO 80125Sold
- $952,1006 bd5 ba4k sqft8492 Hotchkiss Loop, Littleton, CO 80125Off Market
Nearby schools
GreatSchools rating
- 9/10Coyote Creek Elementary SchoolGrades: PK-6Distance: 2.9 mi
- 7/10Ranch View Middle SchoolGrades: 7-8Distance: 3.5 mi
- 9/10Thunderridge High SchoolGrades: 9-12Distance: 3.8 mi
Schools provided by the listing agent
- Elementary: Coyote Creek
- Middle: Ranch View
- High: Thunderridge
- District: Douglas RE-1
Source: REcolorado as distributed by MLS GRID. This data may not be complete. We recommend contacting the local school district to confirm school assignments for this home.
Get a cash offer in 3 minutes
Find out how much your home could sell for in as little as 3 minutes with a no-obligation cash offer.
Estimated market value
$686,500
Get a cash offer in 3 minutes
Find out how much your home could sell for in as little as 3 minutes with a no-obligation cash offer.
Estimated market value
$686,500
- Colorado
- Douglas County
- Littleton
- 80125
- 8728 Hotchkiss Street
Nearby cities
Nearby neighborhoods
Nearby zip codes
Other Littleton Topics
