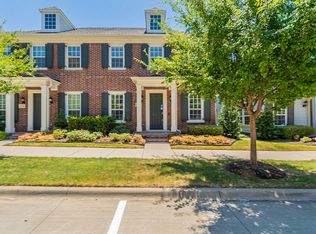
BEAUTIFUL Georgian-style townhouse in highly desirable Hometown Canal District,featuring over $20,000 in builder upgrades.Also just steps from the community nature trail. As you enter you'll find a private office with French doors and beautiful wood floors. The open layout connects the living, kitchen, and dining areas. The kitchen has granite countertops, a tile backsplash, a gas cooktop, stainless steel appliances, custom cabinets with a walk-in pantry, and a large island that doubles as a breakfast bar. Inside, you'll notice upgraded porcelain tiles, hardwood floors, and bronze fixtures. There's plenty of storage and a half bath on the ground floor. The primary bedroom has an ensuite bathroom with separate vanities, a shower with a bench, and a walk-in closet. The secondary bedroom also has its own ensuite bathroom. Energy-saving features include smart home devices, a tankless water heater, and double vinyl windows. The fridge, washer, and dryer are negotiable. Enjoy a cozy patio with a gas hookup for your BBQ. The HOA takes care of all exterior maintenance, so you can enjoy low-maintenance living . You'll be close to many restaurants and grocery stores, all within a
mile. The home is centrally located near DFW airport, with easy access to Dallas and Fort Worth, and is within walking distance to the NRH library, ice hockey, the NRH rec center, and NRH2O water park.
Sold
Street View
Price Unknown
8728 Ice House Dr, North Richland Hills, TX 76180
2beds
1,788sqft
Townhouse
Built in 2018
2,265 Square Feet Lot
$372,800 Zestimate®
$--/sqft
$2,560 Estimated rent
Home value
$372,800
$347,000 - $399,000
$2,560/mo
Zestimate® history
Owner options
List your home for rent
$2,560/mo
Rent Zestimate®
Find your next renter with Zillow Rental Manager. Plus, with online applications, you can quickly screen prospective tenants – for free.
$2,560/mo
Rent Zestimate®
Refinance and save
$1,158/mo
Est. payment
Refinancing to a lower rate could help reduce your monthly payments and save thousands over the life of the loan.
$1,158/mo
Est. payment
Explore your selling options
Work with a Zillow partner agent
Leverage their expertise and Zillow's premium Showcase listings to get your home seen by more buyers.
Get startedList with your own agent
Get your home in front of millions of buyers by listing it on Zillow.
Learn how to do itSell it yourself
Take full control of how buyers see your home on Zillow by listing For Sale by Owner (FSBO).
List your homeWhat's special
Zillow last checked:
Listing updated:
Listed by:
Ray Bobo 0357213 817-235-8988,
Keller Williams Lonestar DFW 817-795-2500
Bought with:
Amy Allen, 0702069
Ebby Halliday, REALTORS
Source: NTREIS,MLS#: 21258971
Facts & features
Interior
Bedrooms & bathrooms
- Bedrooms: 2
- Bathrooms: 3
- Full bathrooms: 2
- 1/2 bathrooms: 1
Primary bedroom
- Features: Ceiling Fan(s), Dual Sinks, En Suite Bathroom, Walk-In Closet(s)
- Level: Second
- Dimensions: 14 x 14
Bedroom
- Features: En Suite Bathroom
- Level: Second
- Dimensions: 13 x 10
Dining room
- Level: First
- Dimensions: 12 x 11
Kitchen
- Features: Breakfast Bar, Stone Counters, Walk-In Pantry
- Level: First
- Dimensions: 0 x 0
Living room
- Features: Ceiling Fan(s)
- Level: First
- Dimensions: 16 x 13
Office
- Features: Ceiling Fan(s)
- Level: First
- Dimensions: 12 x 10
Utility room
- Features: Closet
- Level: Second
- Dimensions: 0 x 0
Heating
- Central, Natural Gas
Cooling
- Central Air, Ceiling Fan(s), Electric
Appliances
- Included: Dryer, Dishwasher, Gas Cooktop, Disposal, Gas Oven, Gas Water Heater, Microwave, Refrigerator, Washer
- Laundry: Washer Hookup, Dryer Hookup, In Hall
Features
- Decorative/Designer Lighting Fixtures, Double Vanity, Granite Counters, Kitchen Island, Open Floorplan, Pantry, Walk-In Closet(s)
- Flooring: Ceramic Tile, Hardwood
- Windows: Window Coverings
- Has basement: No
- Has fireplace: No
Interior area
- Total interior livable area: 1,788 sqft
Property
Parking
- Total spaces: 2
- Parking features: Garage, Garage Door Opener, Garage Faces Rear
- Attached garage spaces: 2
Features
- Levels: Two
- Stories: 2
- Patio & porch: Patio
- Exterior features: Rain Gutters
- Pool features: None
- Fencing: None
Lot
- Size: 2,265 Square Feet
- Features: Interior Lot
Details
- Parcel number: 42250801
Construction
Type & style
- Home type: Townhouse
- Architectural style: Traditional
- Property subtype: Townhouse
- Attached to another structure: Yes
Materials
- Brick
- Foundation: Slab
- Roof: Composition
Condition
- Year built: 2018
Utilities & green energy
- Sewer: Public Sewer
- Water: Public
- Utilities for property: Sewer Available, Water Available
Community & HOA
Community
- Features: Playground, Park, Sidewalks, Trails/Paths
- Security: Smoke Detector(s)
- Subdivision: Hometown Canal District Ph 5a
HOA
- Has HOA: Yes
- Amenities included: Maintenance Front Yard
- Services included: Association Management, Insurance, Maintenance Grounds
- HOA fee: $1,158 quarterly
- HOA name: Home Town East Nrh Owners Assoc
- HOA phone: 972-359-1548
Location
- Region: North Richland Hills
Financial & listing details
- Tax assessed value: $285,000
- Annual tax amount: $6,121
- Date on market: 5/19/2026
- Cumulative days on market: 37 days
- Listing terms: Cash,Conventional,FHA,VA Loan
Price history
| Date | Event | Price |
|---|---|---|
| 8/14/2026 | Listing removed | $2,600$1/sqft |
Source: Zillow Rentals Report a problem | ||
| 8/5/2026 | Price change | $2,600-7.1%$1/sqft |
Source: Zillow Rentals Report a problem | ||
| 7/17/2026 | Listed for rent | $2,800+9.8%$2/sqft |
Source: Zillow Rentals Report a problem | ||
| 7/10/2026 | Sold | -- |
Source: NTREIS #21258971 Report a problem | ||
| 7/3/2026 | Pending sale | $384,900$215/sqft |
Source: NTREIS #21258971 Report a problem | ||
| 6/25/2026 | Contingent | $384,900$215/sqft |
Source: NTREIS #21258971 Report a problem | ||
| 6/9/2026 | Price change | $384,900-3.3%$215/sqft |
Source: NTREIS #21258971 Report a problem | ||
| 5/19/2026 | Listed for sale | $398,000$223/sqft |
Source: NTREIS #21258971 Report a problem | ||
| 4/10/2025 | Listing removed | $2,550$1/sqft |
Source: Zillow Rentals Report a problem | ||
| 4/2/2025 | Price change | $2,550-3.8%$1/sqft |
Source: Zillow Rentals Report a problem | ||
| 3/22/2025 | Price change | $2,650-3.6%$1/sqft |
Source: Zillow Rentals Report a problem | ||
| 2/20/2025 | Listed for rent | $2,750+12.2%$2/sqft |
Source: Zillow Rentals Report a problem | ||
| 9/16/2022 | Listing removed | -- |
Source: Zillow Rental Manager Report a problem | ||
| 9/9/2022 | Price change | $2,450-3.9%$1/sqft |
Source: Zillow Rental Manager Report a problem | ||
| 8/29/2022 | Listed for rent | $2,550+6.3%$1/sqft |
Source: Zillow Rental Manager Report a problem | ||
| 9/7/2021 | Listing removed | -- |
Source: Zillow Rental Manager Report a problem | ||
| 8/3/2021 | Listed for rent | $2,400$1/sqft |
Source: Zillow Rental Manager Report a problem | ||
Public tax history
| Year | Property taxes | Tax assessment |
|---|---|---|
| 2025 | $6,121 -13.1% | $285,000 -12.2% |
| 2024 | $7,042 +19.7% | $324,500 -12.5% |
| 2023 | $5,884 -12% | $370,729 +15.9% |
| 2022 | $6,688 +2.5% | $320,000 +12.3% |
| 2021 | $6,528 -2% | $285,000 |
| 2020 | $6,661 -6.5% | $285,000 +1.8% |
| 2019 | $7,125 | $280,000 |
Find assessor info on the county website
Neighborhood: 76180
Nearby homes
- $430,0003 bd3 ba2k sqft8724 Ice House Dr, North Richland Hills, TX 76180Pending

- $434,600-- bd-- ba2k sqft8732 Ice House Dr, North Richland Hills, TX 76180Off Market
- $--3 bd3 ba2.1k sqft8720 Ice House Dr, North Richland Hills, TX 76180Sold
- $442,500-- bd-- ba2.1k sqft8736 Ice House Dr, North Richland Hills, TX 76180Off Market
- $--3 bd3 ba2.1k sqft8716 Ice House Dr, North Richland Hills, TX 76180Sold
- $--3 bd3 ba2.2k sqft8740 Ice House Dr, North Richland Hills, TX 76180Sold
- $--2 bd3 ba2k sqft8712 Ice House Dr, North Richland Hills, TX 76180Sold
- $553,5004 bd4 ba2.5k sqft8727 Mangham St, North Richland Hills, TX 76180Off Market
Nearby schools
GreatSchools rating
- 8/10Walker Creek Elementary SchoolGrades: PK-5Distance: 0.3 mi
- 10/10Smithfield Middle SchoolGrades: 6-8Distance: 0.5 mi
- 6/10Birdville High SchoolGrades: 9-12Distance: 0.4 mi
Schools provided by the listing agent
- Elementary: Walkercrk
- Middle: Smithfield
- High: Birdville
- District: Birdville ISD
Source: NTREIS. This data may not be complete. We recommend contacting the local school district to confirm school assignments for this home.
Get a cash offer in 3 minutes
Find out how much your home could sell for in as little as 3 minutes with a no-obligation cash offer.
Estimated market value
$372,800
Get a cash offer in 3 minutes
Find out how much your home could sell for in as little as 3 minutes with a no-obligation cash offer.
Estimated market value
$372,800
- Texas
- Tarrant County
- North Richland Hills
- 76180
- 8728 Ice House Dr
Nearby cities
Nearby neighborhoods
Nearby zip codes
Other North Richland Hills Topics
- Apartments for Rent in 76180
- Houses for Sale in 76180
- Houses for Rent in 76180
- 76180 Real Estate
- North Richland Hills Condos
- Houses for Sale in North Richland Hills
- Newest Listings in North Richland Hills
- North Richland Hills Home Values
- North Richland Hills Real Estate Agents
- North Richland Hills Refinance
- North Richland Hills Mortgage Rates
