Just Like New! 4 Bedroom, 2 Bath Home on Huge Lot with Closed-In Patio
This stunning 4-bedroom, 2-bath home feels just like new and is located in a top-rated school district—making it the perfect choice for families seeking quality and convenience.
Step inside to an open-concept layout with modern finishes, spacious living areas, and an abundance of natural light. The chef-inspired kitchen features stainless steel appliances, sleek countertops, and generous cabinet space. The luxurious primary suite boasts a beautiful walk-thru shower overlooking a spa tub, dual vanities, and a large walk-in closet. Three additional bedrooms offer flexibility for family, guests, or a home office.
Enjoy outdoor living with a closed-in patio, ideal for year-round relaxation, and a huge backyard with endless potential for entertaining, gardening, or even adding a pool.
Conveniently located near shopping, dining, parks, and commuter routes—this move-in ready home truly has it all.
Schedule your private tour today and come see why this one won't last long!
Closed
Price Unknown
8728 Kenwood Ln, Olive Branch, MS 38654
4beds
2,300sqft
Residential, Single Family Residence
Built in 2018
0.29 Acres Lot
$359,800 Zestimate®
$--/sqft
$2,493 Estimated rent
Home value
$359,800
$324,000 - $399,000
$2,493/mo
Zestimate® history
Owner options
List your home for rent
$2,493/mo
Rent Zestimate®
Find your next renter with Zillow Rental Manager. Plus, with online applications, you can quickly screen prospective tenants – for free.
$2,493/mo
Rent Zestimate®
Refinance and save
$300/mo
Est. payment
Refinancing to a lower rate could help reduce your monthly payments and save thousands over the life of the loan.
$300/mo
Est. payment
Explore your selling options
Work with a Zillow partner agent
Leverage their expertise and Zillow's premium Showcase listings to get your home seen by more buyers.
Get startedList with your own agent
Get your home in front of millions of buyers by listing it on Zillow.
Learn how to do itSell it yourself
Take full control of how buyers see your home on Zillow by listing For Sale by Owner (FSBO).
List your homeWhat's special
Closed-in patioHuge backyardOpen-concept layoutModern finishesGenerous cabinet spaceSpa tubLuxurious primary suite
Zillow last checked:
Listing updated:
Listed by:
Donald K Hall 901-574-8472,
Keller Williams Realty - MS
Bought with:
Marilyn L Thomas-Burks, S-58828
Exit Southern Charm Realty
Source: MLS United,MLS#: 4115772
Facts & features
Interior
Bedrooms & bathrooms
- Bedrooms: 4
- Bathrooms: 2
- Full bathrooms: 2
Heating
- Central
Cooling
- Central Air, Gas
Appliances
- Included: Dishwasher, Microwave, Refrigerator
Features
- Primary Downstairs
- Flooring: Carpet, Combination, Wood
- Has fireplace: Yes
- Fireplace features: Living Room
Interior area
- Total structure area: 2,300
- Total interior livable area: 2,300 sqft
Property
Parking
- Total spaces: 2
- Parking features: Concrete
- Garage spaces: 2
Features
- Levels: One and One Half
- Stories: 1
- Exterior features: Rain Gutters
- Fencing: Full
Lot
- Size: 0.29 Acres
- Features: Corner Lot, Cul-De-Sac
Details
- Parcel number: 1064193400004500
Construction
Type & style
- Home type: SingleFamily
- Architectural style: Traditional
- Property subtype: Residential, Single Family Residence
Materials
- Brick, Siding
- Foundation: Slab
- Roof: Architectural Shingles
Condition
- New construction: No
- Year built: 2018
Utilities & green energy
- Sewer: Public Sewer
- Water: Public
- Utilities for property: Cable Available, Electricity Connected, Sewer Connected, Water Connected
Community & HOA
Community
- Subdivision: Asbury Gardens
HOA
- Has HOA: Yes
- Services included: Maintenance Grounds
- HOA fee: $300 annually
Location
- Region: Olive Branch
Financial & listing details
- Tax assessed value: $210,566
- Annual tax amount: $1,755
- Date on market: 6/9/2025
- Electric utility on property: Yes
Price history
| Date | Event | Price |
|---|---|---|
| 7/31/2025 | Sold | -- |
Source: MLS United #4115772 Report a problem | ||
| 6/16/2025 | Pending sale | $350,000$152/sqft |
Source: MLS United #4115772 Report a problem | ||
| 6/9/2025 | Listed for sale | $350,000$152/sqft |
Source: MLS United #4115772 Report a problem | ||
| 10/15/2018 | Sold | -- |
Source: MLS United #2319280 Report a problem | ||
Public tax history
| Year | Property taxes | Tax assessment |
|---|---|---|
| 2025 | $2,138 +21.8% | $21,057 +39.9% |
| 2024 | $1,755 | $15,056 |
| 2023 | $1,755 | $15,056 |
| 2022 | $1,755 | $15,056 |
| 2021 | $1,755 +9.1% | $15,056 +7.6% |
| 2020 | $1,609 | $13,987 |
| 2019 | $1,609 +516.2% | $13,987 +631.2% |
| 2018 | $261 -0.5% | $1,913 |
| 2017 | $262 | $1,913 |
| 2016 | $262 | $1,913 |
| 2015 | $262 -89.8% | $1,913 |
| 2014 | $2,563 | $1,913 |
Find assessor info on the county website
Neighborhood: 38654
Nearby homes
- $333,0003 bd-- ba1.7k sqft8724 Kenwood Ln, Olive Branch, MS 38654Off Market
- $332,8003 bd-- ba1.6k sqft8732 Kenwood Ln, Olive Branch, MS 38654Off Market
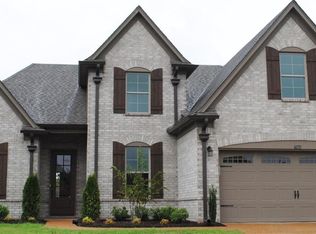
- $--3 bd2 ba2k sqft8736 Kenwood Ln, Olive Branch, MS 38654Sold
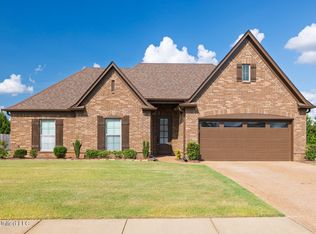
- $378,5005 bd3 ba2.4k sqft8733 Kenwood Ln, Olive Branch, MS 38654Off Market

- $350,0003 bd-- ba1.6k sqft8720 Kenwood Ln, Olive Branch, MS 38654Off Market
- $327,9003 bd3 ba2.1k sqft8716 Kenwood Ln, Olive Branch, MS 38654Off Market
- $298,9004 bd2 ba1.8k sqft6391 Darwood Dr, Olive Branch, MS 38654Off Market
- $321,8003 bd2 ba1.8k sqft8739 Kenwood Ln, Olive Branch, MS 38654Off Market
Nearby schools
GreatSchools rating
- 8/10Pleasant Hill Elementary SchoolGrades: PK-5Distance: 1.7 mi
- 8/10Desoto Central Middle SchoolGrades: 6-8Distance: 5.2 mi
- 8/10Desoto Central High SchoolGrades: 9-12Distance: 4.9 mi
Schools provided by the listing agent
- Elementary: Pleasant Hill
- Middle: Desoto Central
- High: Desoto Central
Source: MLS United. This data may not be complete. We recommend contacting the local school district to confirm school assignments for this home.
Sell for more on Zillow
Get a Zillow Showcase℠ listing at no additional cost and you could sell for .
$359,800
2% more
+$7,196
With Zillow Showcase(estimated)
$366,996
- Mississippi
- DeSoto County
- Olive Branch
- 38654
- 8728 Kenwood Ln
Nearby cities
Nearby zip codes
Other Olive Branch Topics
