Welcome home to this charming hidden gem in coveted Madrona Park! Conveniently located on a spacious lot next to a well maintained greenbelt adds ample privacy! This bright and sunny home has a sensible floorplan with an inviting living room that welcomes you with a cozy gas fireplace. French doors lead to a large fenced yard + hot tub + covered deck and outbuilding for extra storage. Chef’s kitchen with stainless steel appliances, updated tile work and beautiful cabinetry + pantry + breakfast bar + additional dining area. Features 4 generous bedrooms including spacious primary with attached bath + huge bonus room & full utility room on main. New Hot water tank + Newer roof + 2 car garage. This beautiful home won’t last!
Sold
Listed by: Redfin • Merrill Kelley
Bought with: Realty ONE Group All Stars
$532,000
8728 Milbanke Drive SE, Olympia, WA 98513
4beds
2,289sqft
Single Family Residence
Built in 1997
7,200 Square Feet Lot
$543,800 Zestimate®
$232/sqft
$2,933 Estimated rent
Home value
$543,800
$517,000 - $571,000
$2,933/mo
Zestimate® history
Owner options
List your home for rent
$2,933/mo
Rent Zestimate®
Find your next renter with Zillow Rental Manager. Plus, with online applications, you can quickly screen prospective tenants – for free.
$2,933/mo
Rent Zestimate®
Refinance and save
$3,687/mo
Est. payment
Refinancing to a lower rate could help reduce your monthly payments and save thousands over the life of the loan.
$3,687/mo
Est. payment
Explore your selling options
Work with a Zillow partner agent
Leverage their expertise and Zillow's premium Showcase listings to get your home seen by more buyers.
Get startedList with your own agent
Get your home in front of millions of buyers by listing it on Zillow.
Learn how to do itSell it yourself
Take full control of how buyers see your home on Zillow by listing For Sale by Owner (FSBO).
List your homeWhat's special
Cozy gas fireplaceBright and sunny homeHuge bonus roomCovered deckAttached bathSpacious primaryNew hot water tank
Zillow last checked:
Listing updated:
Listed by:
Merrill Kelley,
Redfin
Bought with:
Jennifer Case, 24029719
Realty ONE Group All Stars
Source: NWMLS as distributed by MLS GRID,MLS#: 2218426
Facts & features
Interior
Bedrooms & bathrooms
- Bedrooms: 4
- Bathrooms: 3
- Full bathrooms: 1
- 3/4 bathrooms: 1
- 1/2 bathrooms: 1
- Main level bathrooms: 1
- Main level bedrooms: 1
Primary bedroom
- Level: Second
Bedroom
- Level: Main
Bedroom
- Level: Second
Bedroom
- Level: Second
Bathroom full
- Level: Second
Bathroom three quarter
- Level: Second
Other
- Level: Main
Bonus room
- Level: Second
Dining room
- Level: Main
Entry hall
- Level: Main
Kitchen with eating space
- Level: Main
Living room
- Level: Main
Rec room
- Level: Main
Utility room
- Level: Main
Heating
- Fireplace, 90%+ High Efficiency, High Efficiency (Unspecified), Natural Gas
Cooling
- None
Appliances
- Included: Dishwashers_, Dryer(s), Microwaves_, Refrigerators_, StovesRanges_, Washer(s), Dishwasher(s), Microwave(s), Refrigerator(s), Stove(s)/Range(s)
Features
- Ceiling Fan(s), Dining Room
- Flooring: Travertine, Vinyl Plank, Carpet
- Doors: French Doors
- Number of fireplaces: 1
- Fireplace features: Gas, Lower Level: 1, Fireplace
Interior area
- Total structure area: 2,289
- Total interior livable area: 2,289 sqft
Property
Parking
- Parking features: Driveway, Attached Garage
- Has attached garage: Yes
Features
- Levels: Two
- Stories: 2
- Entry location: Main
- Patio & porch: Wall to Wall Carpet, Ceiling Fan(s), Dining Room, French Doors, Fireplace
- Has spa: Yes
- Has view: Yes
- View description: Territorial
Lot
- Size: 7,200 Square Feet
- Features: Curbs, Paved, Sidewalk, Deck, Fenced-Partially, Hot Tub/Spa, Irrigation, Outbuildings
- Topography: Level
Details
- Parcel number: 60330010100
- Special conditions: Standard
Construction
Type & style
- Home type: SingleFamily
- Architectural style: Traditional,2 Story
- Property subtype: Single Family Residence
Materials
- Wood Products
- Foundation: Poured Concrete
- Roof: Composition
Condition
- Good
- Year built: 1997
Utilities & green energy
- Electric: Company: PG & E
- Sewer: Septic Tank, STEP Sewer, Company: City of Lacey
- Water: Public, Company: City of Lacey
- Utilities for property: Comcast, Tmobile
Community & HOA
Community
- Features: CCRs
- Subdivision: Olympia
HOA
- HOA fee: $405 annually
Location
- Region: Olympia
Financial & listing details
- Price per square foot: $232/sqft
- Tax assessed value: $460,700
- Annual tax amount: $604
- Date on market: 5/11/2024
- Cumulative days on market: 802 days
- Listing terms: Conventional,FHA,VA Loan
- Inclusions: Dishwashers, Dryers, Microwaves, Refrigerators, StovesRanges, Washers
Price history
| Date | Event | Price |
|---|---|---|
| 5/23/2024 | Sold | $532,000+1.3%$232/sqft |
Source:  NWMLS as distributed by MLS GRID #2218426 Report a problem NWMLS as distributed by MLS GRID #2218426 Report a problem | ||
| 4/18/2024 | Pending sale | $524,950$229/sqft |
Source: NWMLS as distributed by MLS GRID #2218426 Report a problem | ||
| 4/5/2024 | Listed for sale | $524,950+281.8%$229/sqft |
Source: NWMLS as distributed by MLS GRID #2218426 Report a problem | ||
| 2/21/2001 | Sold | $137,483-9.6%$60/sqft |
Source: Public Record Report a problem | ||
| 5/19/1998 | Sold | $152,000$66/sqft |
Source: Public Record Report a problem | ||
Public tax history
| Year | Property taxes | Tax assessment |
|---|---|---|
| 2024 | $4,884 +708.6% | $460,700 +6.9% |
| 2023 | $604 -43.7% | $430,800 +2.2% |
| 2022 | $1,073 -16.5% | $421,600 +20.7% |
| 2021 | $1,286 -65.4% | $349,200 +20.7% |
| 2020 | $3,716 +26.4% | $289,300 +5.3% |
| 2019 | $2,939 -12.6% | $274,800 +6.6% |
| 2018 | $3,365 +23.2% | $257,700 +13.5% |
| 2017 | $2,732 | $227,100 +5.2% |
| 2016 | $2,732 | $215,850 +8.4% |
| 2014 | $2,732 | $199,150 +0.5% |
| 2013 | -- | $198,100 |
| 2012 | $2,510 | -- |
| 2011 | -- | -- |
| 2010 | -- | -- |
| 2009 | $2,459 | -- |
| 2008 | -- | -- |
| 2007 | $2,493 -31.1% | -- |
| 2006 | $3,618 +60.6% | -- |
| 2005 | $2,253 | -- |
| 2004 | -- | -- |
| 2002 | -- | -- |
| 2001 | $2,404 +2.4% | $151,500 +4.6% |
| 2000 | $2,349 | $144,900 |
Find assessor info on the county website
Neighborhood: 98513
Nearby homes

- $531,0005 bd3 ba2.2k sqft8935 Milbanke Dr SE, Olympia, WA 98513Sold

- $474,7503 bd2 ba1.6k sqft8727 Pacific Ave SE, Olympia, WA 98513Sold
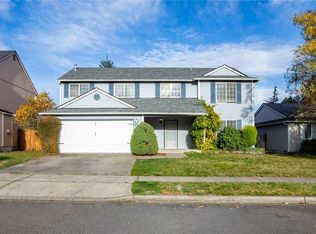
- $515,0003 bd3 ba2.2k sqft8938 Milbanke Dr SE, Olympia, WA 98513Sold
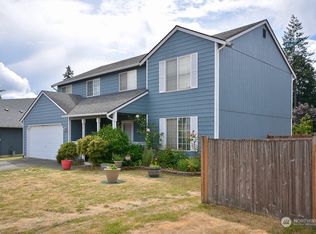
- $519,4004 bd3 ba2.1k sqft1504 Fitz Hugh Ct SE, Olympia, WA 98513Off Market
- $555,0004 bd3 ba2k sqft8810 Milbanke Dr SE, Olympia, WA 98513Sold
- $588,4004 bd2 ba2.3k sqft8620 Pacific Ave SE, Olympia, WA 98513Off Market
- $525,0003 bd3 ba2k sqft8824 Natooka Ct SE, Olympia, WA 98513Sold
- $560,0004 bd3 ba2.6k sqft1410 Farina Loop SE, Olympia, WA 98513Sold
Nearby schools
GreatSchools rating
- 6/10Seven Oaks Elementary SchoolGrades: PK-5Distance: 1 mi
- 5/10Nisqually Middle SchoolGrades: 6-8Distance: 1 mi
- 4/10River Ridge High SchoolGrades: 9-12Distance: 1.3 mi
Get a cash offer in 3 minutes
Find out how much your home could sell for in as little as 3 minutes with a no-obligation cash offer.
Estimated market value
$543,800
Get a cash offer in 3 minutes
Find out how much your home could sell for in as little as 3 minutes with a no-obligation cash offer.
Estimated market value
$543,800
- Washington
- Thurston County
- Lacey
- 98513
- 8728 Milbanke Drive SE
Nearby cities
Nearby zip codes
Other Lacey Topics
