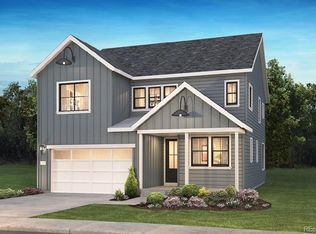
2-Story Design Owner's Entry with Closet + Bench Covered Patio Center Meet Sliding Door at Dining Kitchen with Island, Walk-in Pantry + Kitchen Aid Stainless Steel Gas Appliances, Fireplace at Great Room Second Floor Loft Second Floor Laundry Large Walk-in Closet at Primary Bath Craftsman Stair Rails with Iron Balusters Click Here for Details on our Sweet Summer Sales Event Available on This Home., Design finishes include luxury plank Evoke Astoria Tiercel wood-style flooring, tile floors at the bath and laundry rooms, MSI Cashmere Taj quartz kitchen counters with full tile backsplash, 12x24 Dal Vertuo Bravua full height tile fireplace surround, and Yorktowne Henning White Icing cabinetry.
Sold for $825,000
$825,000
8728 Moonshimmer Trl, Littleton, CO 80125
4beds
2,740sqft
SingleFamily
Built in 2023
5,575 Square Feet Lot
$790,600 Zestimate®
$301/sqft
$4,435 Estimated rent
Home value
$790,600
$751,000 - $830,000
$4,435/mo
Zestimate® history
Owner options
List your home for rent
$4,435/mo
Rent Zestimate®
Find your next renter with Zillow Rental Manager. Plus, with online applications, you can quickly screen prospective tenants – for free.
$4,435/mo
Rent Zestimate®
Refinance and save
$4,966/mo
Est. payment
Refinancing to a lower rate could help reduce your monthly payments and save thousands over the life of the loan.
$4,966/mo
Est. payment
Explore your selling options
Work with a Zillow partner agent
Leverage their expertise and Zillow's premium Showcase listings to get your home seen by more buyers.
Get startedList with your own agent
Get your home in front of millions of buyers by listing it on Zillow.
Learn how to do itSell it yourself
Take full control of how buyers see your home on Zillow by listing For Sale by Owner (FSBO).
List your homeWhat's special
Laundry roomsWalk-in pantryGreat roomLaundry large walk-in closetBench covered patioTile floors
Facts & features
Interior
Bedrooms & bathrooms
- Bedrooms: 4
- Bathrooms: 4
- Full bathrooms: 4
Heating
- Other
Cooling
- Central
Features
- Flooring: Other
- Basement: Unfinished
- Has fireplace: Yes
Interior area
- Total interior livable area: 2,740 sqft
Property
Parking
- Total spaces: 2
- Parking features: Garage - Attached
Features
- Exterior features: Other
Lot
- Size: 5,575 Square Feet
Details
- Parcel number: 222918313010
Construction
Type & style
- Home type: SingleFamily
Materials
- Frame
- Roof: Composition
Condition
- Year built: 2023
Community & HOA
HOA
- Has HOA: Yes
- HOA fee: $158 monthly
Location
- Region: Littleton
Financial & listing details
- Price per square foot: $301/sqft
- Tax assessed value: $822,034
- Annual tax amount: $7,007
Price history
| Date | Event | Price |
|---|---|---|
| 12/18/2023 | Sold | $825,000-1.1%$301/sqft |
Source: Public Record Report a problem | ||
| 8/13/2023 | Listing removed | -- |
Source:  Shea Homes Report a problem Shea Homes Report a problem | ||
| 7/13/2023 | Price change | $834,530-0.9%$305/sqft |
Source: Shea Homes Report a problem | ||
| 7/4/2023 | Price change | $842,030+3.5%$307/sqft |
Source: Shea Homes Report a problem | ||
| 6/29/2023 | Listed for sale | $813,580$297/sqft |
Source: Shea Homes Report a problem | ||
Public tax history
| Year | Property taxes | Tax assessment |
|---|---|---|
| 2025 | $7,007 +81.1% | $51,380 +13.6% |
| 2024 | $3,869 +100.2% | $45,240 +103.1% |
| 2023 | $1,933 | $22,280 +88.7% |
| 2022 | -- | $11,810 |
| 2021 | -- | -- |
| 2020 | -- | -- |
Find assessor info on the county website
Neighborhood: 80125
Nearby homes
- $831,4504 bd4 ba2.6k sqft8734 Moonshimmer Trl, Littleton, CO 80125Sold
- $820,0454 bd4 ba2.7k sqft8720 Moonshimmer Trl, Littleton, CO 80125Sold
- $819,6204 bd4 ba4k sqft11210 Golden Hour Ave, Littleton, CO 80125Sold
- $824,9204 bd4 ba2.6k sqft8742 Moonshimmer Trl, Littleton, CO 80125Sold
- $767,4403 bd3 ba3.4k sqft11202 Golden Hour Ave, Littleton, CO 80125Sold
- $825,5254 bd4 ba2.5k sqft11216 Golden Hour Ave, Littleton, CO 80125Sold
- $775,0003 bd3 ba2.2k sqft8750 Moonshimmer Trl, Littleton, CO 80125Sold
- $850,7204 bd4 ba2.6k sqft8729 Moonshimmer Trl, Littleton, CO 80125Sold
Nearby schools
GreatSchools rating
- 8/10Coyote Creek Elementary SchoolGrades: PK-6Distance: 1.5 mi
- 6/10Ranch View Middle SchoolGrades: 7-8Distance: 2.2 mi
- 9/10Thunderridge High SchoolGrades: 9-12Distance: 2.3 mi
Schools provided by the listing agent
- Elementary: Coyote Creek Elementary School
- Middle: Ranch View Middle School
- High: ThunderRidge High School
- District: Douglas County School District
Source: The MLS. This data may not be complete. We recommend contacting the local school district to confirm school assignments for this home.
Get a cash offer in 3 minutes
Find out how much your home could sell for in as little as 3 minutes with a no-obligation cash offer.
Estimated market value
$790,600
Get a cash offer in 3 minutes
Find out how much your home could sell for in as little as 3 minutes with a no-obligation cash offer.
Estimated market value
$790,600
- Colorado
- Douglas County
- Littleton
- 80125
- 8728 Moonshimmer Trl
Nearby cities
Nearby neighborhoods
Nearby zip codes
Other Littleton Topics
