Skip main navigation
Off market
Street View
  • Tax assessed value
    $537,300

    8728 N Cortland Dr, Bloomington, IN 47408

    4beds
    2,316sqft
    Unknown
    Built in 2008
    -- sqft lot
    $-- Zestimate®
    $232/sqft
    $5,441 Estimated rent

    Home value

    Not available

    Estimated sales range

    Not available

    $5,441/mo

    Zestimate® history
    Loading
    Loading...

    Owner options

    List your home for rent

    $5,441/mo

    Rent Zestimate®

    Find your next renter with Zillow Rental Manager. Plus, with online applications, you can quickly screen prospective tenants – for free.

    Learn more

    $5,441/mo

    Rent Zestimate®

    Refinance and save

    $2,594/mo

    Est. payment

    Refinancing to a lower rate could help reduce your monthly payments and save thousands over the life of the loan.

    See today's rates

    $2,594/mo

    Est. payment

    Explore your selling options

    Work with a Zillow partner agent

    Leverage their expertise and Zillow's premium Showcase listings to get your home seen by more buyers.

    Get started

    List with your own agent

    Get your home in front of millions of buyers by listing it on Zillow.

    Learn how to do it

    Sell it yourself

    Take full control of how buyers see your home on Zillow by listing For Sale by Owner (FSBO).

    List your home

    What's special

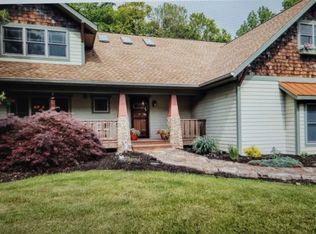
    This gorgeous one-owner custom built ranch over a fully finished walk-out basement is nestled on 4.5 acres on the north side of Bloomington, in friendly Orchard Estates. Built by TA Fuller Homes in 2008 with quality craftsmanship and attention to detail found everywhere you look. The very well thought out floor plan offers 4 bedrooms (3 of which have walk-in closets) and 2 full baths on the main level along with a functional mud room/laundry room, cozy wood burning fireplace, eat-in kitchen that opens up to a welcoming living room with cathedral ceilings and private, wooded views out every window. The fully finished walk-out basement offers a rec room (possible 5th bedroom with closet), half bath, large office, finished workshop, storage area and spacious family/theater room that includes a custom Polk Audio surround sound system. You will find 9 ft. ceilings throughout this home, including the lower level, with 10 ft. ceilings welcoming your guests in the entry hall and dining room. The living space continues outside surrounded by the serene wooded setting with a large front porch and shaded deck off the main level which leads down to a brick paver patio. From there you can head to the fire pit, relax in the hammock nestled in the custom landscaping, or enjoy a hike on your own private walking trails throughout the quiet wooded property. Come see for yourself why this house would be perfect as your new HOME! Features: New roof and gutter guards installed May 2017, invisible fence, playground, basketball goal, yard barn, custom built shelving in storage area, workshop and garage, utility sinks in the mud room and workshop, vented hood in kitchen, hard-wired ADT security system, jetted soaking tub in master bath and stainless steel kitchen appliances to name a few.

    This property is off market, which means it's not currently listed for sale or rent on Zillow. This may be different from what's available on other websites or public sources.

    Facts & features

    Interior

    Bedrooms & bathrooms
    • Bedrooms: 4
    • Bathrooms: 2
    • Full bathrooms: 2
    • 1/2 bathrooms: 1
    Heating
    • Forced air, Other, Gas
    Cooling
    • Central
    Appliances
    • Included: Dishwasher, Dryer, Garbage disposal, Washer
    Features
    • Flooring: Tile, Carpet, Laminate
    • Basement: Finished
    • Has fireplace: Yes
    Interior area
    • Total interior livable area: 2,316 sqft

    Property

    Parking
    • Total spaces: 2
    • Parking features: Garage - Attached
    Features
    • Exterior features: Vinyl, Brick
    Lot
    • Size: 9.5 Acres
    Details
    • Parcel number: 530214400004000017

    Construction

    Type & style
    • Home type: Unknown
    • Architectural style: Ranch
    Materials
    • masonry
    • Roof: Asphalt
    Condition
    • Year built: 2008

    Utilities & green energy

    • Sewer: Septic

    Community & HOA

    Location
    • Region: Bloomington

    Financial & listing details

    • Price per square foot: $232/sqft
    • Tax assessed value: $537,300
    • Annual tax amount: $4,405

    Price history

    DateEventPrice
    6/9/2018Listing removed$418,000$180/sqft
    Source: RE/MAX ACCLAIMED PROPERTIES #201805342 Report a problem
    4/25/2018Price change$418,000-2.8%$180/sqft
    Source: RE/MAX Acclaimed Properties #201805342 Report a problem
    4/1/2018Price change$429,900-1.4%$186/sqft
    Source: RE/MAX Acclaimed Properties #201805342 Report a problem
    2/14/2018Listed for sale$435,900$188/sqft
    Source: RE/MAX Acclaimed Properties #201805342 Report a problem

    Public tax history

    YearProperty taxesTax assessment
    2025$4,405 -2.7%$537,300 -2%
    2024$4,526 -39%$548,300 -2.3%
    2023$7,417 +15.5%$561,200 +9.4%
    2022$6,420 +88.7%$513,100 +16.7%
    2021$3,403 +16.1%$439,500 +6.6%
    2020$2,931 -3.7%$412,300 +14.6%
    2019$3,045 +1.9%$359,700 +0.4%
    2018$2,987 +36%$358,300 +2%
    2017$2,196 $351,300 +0.4%
    2016$2,196 +24.6%$349,800 +25.7%
    2014$1,762 -5.1%$278,300 -6%
    2013$1,857 +0.7%$296,100 -0.1%
    2012$1,844 +11.7%$296,300 +6.9%
    2011$1,650 -3.1%$277,200
    2010$1,703 +11.4%$277,200
    2009$1,529 $277,200
    Find assessor info on the county website

    Neighborhood: 47408

    Nearby schools

    GreatSchools rating
    Schools provided by the listing agent
    • Elementary: Marlin
    • Middle: Tri-North
    • High: Bloomington North
    • District: Monroe County Community School C

    Source: The MLS. This data may not be complete. We recommend contacting the local school district to confirm school assignments for this home.

    Get pre-qualified for a loan
    At Zillow Home Loans, we can pre-qualify you in as little as 5 minutes with no impact to your credit score.

    An equal housing lender. NMLS #10287.