Located in desirable Marshview Landing, this newer 4 bedroom home has added appeal of waterfront views! As you enter the covered front door, you experience an open, airy + neutral floorplan with lots of windows and natural light, just waiting for your personal stamp. Wood flooring unites Foyer, Kitchen, Dinette. On your right is a terrific flexible Bonus Room, with myriad uses: Dining Room, Den, Office, Music Room or Library. Open Kitchen features white soffit-less cabinets, granite countertops, huge Island, Pantry. High-end appliances include gas range, built-in microwave, dishwasher, and Samsung “smart” refrigerator. Oversized Dinette can accommodate any sized table + leads to the backyard thru sliding glass doors. Kitchen adjoins two-story Great Room w/Fireplace, ceiling fan. Large windows across the back of this home take full advantage of the waterviews overlooking Marshview Lake. First floor additionally offers a Half Bath, Laundry Room. Primary Master Suite is also located on the main floor + includes a large full ensuite Bath w/dual vanity, separate shower + soaking tub, leading to a generous walk-in closet. Upstairs are 3 good-sized bedrooms with double closets, neutral walls and carpeting. Unfinished full basement w/poured foundation is insulated, clean, and plumbed-ready for future Bath or Wet Bar. As a fantastic extra feature, this home has a Tankless Hot Water Heater system! Continuous hot water! Basement offers options for finishing into a room/rooms of your choice, or remain an excellent storage space. One note of additional significance – this is the only home in Marshview Landing built by PRO-BUILT CONSTRUCTION, a quality builder with a great reputation - a definite plus. Marshview Landing offers low-maintenance living w/lawncare, snow removal and trash included. Near Mentor Lagoons, Mentor Harbor Yacht Club, easy freeway access, and Mentor Headlands Beach - 35 acres of lakefront for all kinds of waterfront enjoyment. Great lifestyle opportunity!
Closed
$380,000
8728 Summer Wind Ln, Mentor, OH 44060
4beds
--sqft
Single Family Residence
Built in 2019
3,759 Square Feet Lot
$394,100 Zestimate®
$--/sqft
$2,897 Estimated rent
Home value
$394,100
$351,000 - $441,000
$2,897/mo
Zestimate® history
Owner options
List your home for rent
$2,897/mo
Rent Zestimate®
Find your next renter with Zillow Rental Manager. Plus, with online applications, you can quickly screen prospective tenants – for free.
$2,897/mo
Rent Zestimate®
Refinance and save
$2,803/mo
Est. payment
Refinancing to a lower rate could help reduce your monthly payments and save thousands over the life of the loan.
$2,803/mo
Est. payment
Explore your selling options
Work with a Zillow partner agent
Leverage their expertise and Zillow's premium Showcase listings to get your home seen by more buyers.
Get startedList with your own agent
Get your home in front of millions of buyers by listing it on Zillow.
Learn how to do itSell it yourself
Take full control of how buyers see your home on Zillow by listing For Sale by Owner (FSBO).
List your homeWhat's special
Huge islandFlexible bonus roomCeiling fanWaterfront viewsOpen kitchenLarge windowsPrimary master suite
Zillow last checked:
Listing updated:
Listed by:
Marcy A Capadona marcycapadona@gmail.com216-856-0510,
Coldwell Banker Schmidt Realty
Bought with:
Reed Havel, 2019007353
RE/MAX Traditions
Source: MLS Now,MLS#: 5106858 Originating MLS: Lake Geauga Area Association of REALTORS
Originating MLS: Lake Geauga Area Association of REALTORSFacts & features
Interior
Bedrooms & bathrooms
- Bedrooms: 4
- Bathrooms: 3
- Full bathrooms: 2
- 1/2 bathrooms: 1
- Main level bathrooms: 2
- Main level bedrooms: 1
Primary bedroom
- Description: Flooring: Carpet
- Level: First
- Dimensions: 15 x 12.5
Bedroom
- Description: Flooring: Carpet
- Level: Second
- Dimensions: 11 x 11
Bedroom
- Description: Flooring: Carpet
- Level: Second
- Dimensions: 12 x 11
Bedroom
- Description: Flooring: Carpet
- Level: Second
- Dimensions: 13 x 11
Primary bathroom
- Description: Flooring: Ceramic Tile
- Features: Soaking Tub
- Level: First
- Dimensions: 9 x 9
Dining room
- Description: Flooring: Carpet
- Features: Tray Ceiling(s)
- Level: First
- Dimensions: 12 x 11
Great room
- Description: Flooring: Carpet
- Features: Fireplace, Vaulted Ceiling(s)
- Level: First
- Dimensions: 18 x 15
Kitchen
- Description: Flooring: Wood
- Features: Breakfast Bar, Granite Counters
- Level: First
- Dimensions: 23 x 12
Heating
- Gas
Cooling
- Central Air
Appliances
- Included: Dishwasher, Disposal, Microwave, Range, Refrigerator
- Laundry: Main Level
Features
- Breakfast Bar, Ceiling Fan(s), Entrance Foyer, Eat-in Kitchen, Granite Counters, High Ceilings, Kitchen Island, Primary Downstairs, Open Floorplan, Storage, Soaking Tub, Walk-In Closet(s)
- Basement: Full,Unfinished,Sump Pump
- Number of fireplaces: 1
- Fireplace features: Gas
Property
Parking
- Total spaces: 2
- Parking features: Attached, Garage
- Attached garage spaces: 2
Features
- Levels: Two
- Stories: 2
- Has view: Yes
- View description: Water
- Has water view: Yes
- Water view: Water
Lot
- Size: 3,759 Square Feet
- Features: Pond on Lot
Details
- Parcel number: 16D103E000070
- Special conditions: Standard
Construction
Type & style
- Home type: SingleFamily
- Architectural style: Colonial
- Property subtype: Single Family Residence
Materials
- Vinyl Siding
- Roof: Asphalt
Condition
- Year built: 2019
Utilities & green energy
- Sewer: Public Sewer
- Water: Public
Community & HOA
Community
- Security: Smoke Detector(s)
- Subdivision: The Villages Of Marshview Landing
HOA
- Has HOA: Yes
- Services included: Common Area Maintenance, Maintenance Grounds, Snow Removal, Trash
- HOA fee: $230 monthly
- HOA name: Villages Of Marshview Landing
Location
- Region: Mentor
Financial & listing details
- Tax assessed value: $326,360
- Annual tax amount: $4,372
- Date on market: 3/26/2025
- Cumulative days on market: 64 days
Price history
| Date | Event | Price |
|---|---|---|
| 5/29/2025 | Sold | $380,000-3.8% |
Source:  MLS Now #5106858 Report a problem MLS Now #5106858 Report a problem | ||
| 5/28/2025 | Pending sale | $395,000 |
Source: MLS Now #5106858 Report a problem | ||
| 5/12/2025 | Contingent | $395,000 |
Source: MLS Now #5106858 Report a problem | ||
| 3/26/2025 | Price change | $395,000+13.7% |
Source: MLS Now #5106858 Report a problem | ||
| 5/18/2020 | Pending sale | $347,400+2.9% |
Source: HomeSmart Real Estate Momentum LLC #4122076 Report a problem | ||
| 5/15/2020 | Sold | $337,500-2.8% |
Source: MLS Now #4122076 Report a problem | ||
| 8/5/2019 | Listed for sale | $347,400+403.5% |
Source: HomeSmart Real Estate Momentum LLC #4122076 Report a problem | ||
| 2/5/2019 | Sold | $69,000 |
Source: Public Record Report a problem | ||
Public tax history
| Year | Property taxes | Tax assessment |
|---|---|---|
| 2025 | $4,263 -2.5% | $114,230 |
| 2024 | $4,372 -18.4% | $114,230 -0.2% |
| 2023 | $5,356 +1.5% | $114,510 |
| 2022 | $5,275 -0.3% | $114,510 |
| 2021 | $5,290 +10.7% | $114,510 +44.9% |
| 2020 | $4,781 +410.4% | $79,010 +355.9% |
| 2019 | $937 -4.6% | $17,330 |
| 2018 | $982 | $17,330 |
| 2017 | $982 +784.8% | $17,330 +779.7% |
| 2016 | $111 | $1,970 |
Find assessor info on the county website
Neighborhood: 44060
Nearby homes
- $395,0003 bd3 ba2.4k sqft8724 Summer Wind Ln, Mentor, OH 44060Sold
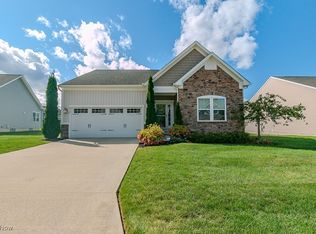
- $396,3004 bd3 ba1.4k sqft8720 Summer Wind Ln, Mentor, OH 44060Off Market
- $493,9002 bd2 ba2.2k sqft8736 Summer Wind Ln, Mentor, OH 44060Off Market
- $425,0003 bd3 ba1.7k sqft8733 Summer Wind Ln, Mentor, OH 44060Sold
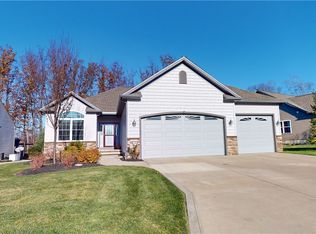
- $514,0002 bd2 ba2k sqft8737 Summer Wind Ln, Mentor, OH 44060Off Market
- $498,8003 bd4 ba2.7k sqft8729 Summer Wind Ln, Mentor, OH 44060Off Market
- $518,8003 bd3 ba2.6k sqft8735 Blue Heron Way, Mentor, OH 44060Off Market
- $408,6003 bd2 ba1.8k sqft8739 Blue Heron Way, Mentor, OH 44060Off Market
Nearby schools
GreatSchools rating
- 7/10Orchard Hollow Elementary SchoolGrades: K-5Distance: 1.4 mi
- 7/10Shore Middle SchoolGrades: 6-8Distance: 1.1 mi
- 8/10Mentor High SchoolGrades: 9-12Distance: 2.2 mi
Schools provided by the listing agent
- District: Mentor EVSD - 4304
Source: MLS Now. This data may not be complete. We recommend contacting the local school district to confirm school assignments for this home.
Get a cash offer in 3 minutes
Find out how much your home could sell for in as little as 3 minutes with a no-obligation cash offer.
Estimated market value
$394,100
Get a cash offer in 3 minutes
Find out how much your home could sell for in as little as 3 minutes with a no-obligation cash offer.
Estimated market value
$394,100
- Ohio
- Lake County
- Mentor
- 44060
- 8728 Summer Wind Ln
Nearby cities
Nearby zip codes
Other Mentor Topics
