Offering $15K incentive to be used however the buyer chooses. Magnificent 5408 Sq Ft Private Gated Estate. Tucked away, this extraordinary estate offers an unparalleled blend of luxury, privacy, and natural beauty. Nestled against a backdrop of mature trees and protected green space, this one-of-a-kind property provides the ultimate retreat from the outside world while maintaining easy access to modern conveniences. From the moment you step inside, soaring vaulted ceilings and expansive windows create an open, airy ambiance filled with natural light. Picture perfect windows eloquently frame the backyard view. The grand living space is warm and inviting, anchored by an exquisite fireplace that adds charm and sophistication throughout. The gourmet chef’s kitchen is a culinary masterpiece, outfitted with high-end appliances, custom cabinetry, and sleek countertops designed for both function and elegance. Designed with entertainment in mind, this estate boasts a spectacular custom game and media room, the perfect space for hosting unforgettable movie nights, game tournaments, or intimate gatherings. A dedicated workout room offers the convenience of an at-home gym. Step into a private backyard oasis with pristine putting green that awaits golf enthusiasts. Multi level outdoor living spaces and two stunning fireplaces truly add to the luxury of this incredible backyard retreat. The heavily wooded surroundings enhance the sense of seclusion, creating a peaceful sanctuary that feels worlds away from the everyday hustle. This exceptional home is located in the award-winning Keller ISD, making it an excellent choice for families seeking top-tier education. Situated minutes from Southlake Town Square, enjoy upscale shopping, fine dining. This estate is a rare opportunity to own a truly remarkable home that harmonizes elegance, functionality, and natural beauty. Whether you’re seeking a private retreat or an entertainer’s dream, this property is a testament to refined living.
Sold
Price Unknown
8728 Trailwood Ct, Keller, TX 76248
5beds
5,408sqft
Single Family Residence
Built in 2003
0.37 Acres Lot
$1,494,400 Zestimate®
$--/sqft
$7,420 Estimated rent
Home value
$1,494,400
$1.37M - $1.61M
$7,420/mo
Zestimate® history
Owner options
List your home for rent
$7,420/mo
Rent Zestimate®
Find your next renter with Zillow Rental Manager. Plus, with online applications, you can quickly screen prospective tenants – for free.
$7,420/mo
Rent Zestimate®
Refinance and save
$1,200/mo
Est. payment
Refinancing to a lower rate could help reduce your monthly payments and save thousands over the life of the loan.
$1,200/mo
Est. payment
Explore your selling options
Work with a Zillow partner agent
Leverage their expertise and Zillow's premium Showcase listings to get your home seen by more buyers.
Get startedList with your own agent
Get your home in front of millions of buyers by listing it on Zillow.
Learn how to do itSell it yourself
Take full control of how buyers see your home on Zillow by listing For Sale by Owner (FSBO).
List your homeWhat's special
Exquisite fireplaceOpen airy ambianceExpansive windowsPrivate gated estateNatural lightSleek countertopsSoaring vaulted ceilings
Zillow last checked:
Listing updated:
Listed by:
Mandie Dealey 0593400 817-501-8809,
Allie Beth Allman & Associates 817-697-4900
Bought with:
Ryan Wilson
Compass RE Texas, LLC
Source: NTREIS,MLS#: 20881215
Facts & features
Interior
Bedrooms & bathrooms
- Bedrooms: 5
- Bathrooms: 5
- Full bathrooms: 4
- 1/2 bathrooms: 1
Primary bedroom
- Features: Closet Cabinetry, En Suite Bathroom, Garden Tub/Roman Tub, Sitting Area in Primary, Walk-In Closet(s)
- Level: First
- Dimensions: 17 x 17
Bedroom
- Features: Built-in Features, Closet Cabinetry, Ceiling Fan(s)
- Level: First
- Dimensions: 17 x 12
Bedroom
- Features: Closet Cabinetry, Ceiling Fan(s), En Suite Bathroom, Walk-In Closet(s)
- Level: Second
- Dimensions: 13 x 13
Bedroom
- Features: Built-in Features, Ceiling Fan(s), En Suite Bathroom, Walk-In Closet(s)
- Level: Second
- Dimensions: 14 x 11
Bedroom
- Features: Closet Cabinetry, Walk-In Closet(s)
- Level: Second
- Dimensions: 13 x 11
Primary bathroom
- Features: Built-in Features, Closet Cabinetry, Granite Counters, Garden Tub/Roman Tub, Jetted Tub, Linen Closet, Solid Surface Counters
- Level: First
- Dimensions: 12 x 13
Breakfast room nook
- Level: First
- Dimensions: 13 x 11
Dining room
- Level: First
- Dimensions: 16 x 14
Exercise room
- Features: Ceiling Fan(s)
- Level: Second
- Dimensions: 15 x 12
Other
- Features: Built-in Features, Separate Shower
- Level: First
- Dimensions: 8 x 5
Other
- Features: Built-in Features, Granite Counters, Separate Shower
- Level: Second
- Dimensions: 8 x 5
Other
- Features: Built-in Features, Dual Sinks, Double Vanity, En Suite Bathroom, Jack and Jill Bath
- Level: Second
- Dimensions: 12 x 11
Game room
- Features: Built-in Features, Ceiling Fan(s)
- Level: Second
- Dimensions: 33 x 23
Half bath
- Features: Granite Counters
- Level: First
- Dimensions: 5 x 5
Kitchen
- Features: Breakfast Bar, Built-in Features, Eat-in Kitchen, Granite Counters, Kitchen Island, Pantry, Pot Filler
- Level: First
- Dimensions: 23 x 13
Living room
- Features: Built-in Features, Fireplace
- Level: First
- Dimensions: 26 x 23
Media room
- Features: Built-in Features
- Level: Second
- Dimensions: 15 x 14
Office
- Features: Built-in Features
- Level: First
- Dimensions: 13 x 11
Storage room
- Level: Second
- Dimensions: 14 x 7
Utility room
- Features: Built-in Features, Linen Closet, Utility Room, Utility Sink
- Level: First
- Dimensions: 11 x 8
Heating
- Natural Gas
Cooling
- Central Air
Appliances
- Included: Some Gas Appliances, Built-In Refrigerator, Dishwasher, Gas Cooktop, Disposal, Ice Maker, Microwave, Plumbed For Gas, Refrigerator, Vented Exhaust Fan
- Laundry: Washer Hookup, Electric Dryer Hookup, Laundry in Utility Room
Features
- Wet Bar, Built-in Features, Chandelier, Decorative/Designer Lighting Fixtures, Double Vanity, Eat-in Kitchen, Granite Counters, High Speed Internet, Kitchen Island, Pantry, Cable TV, Vaulted Ceiling(s), Natural Woodwork, Walk-In Closet(s), Wired for Sound
- Flooring: Carpet, Pavers, Tile, Travertine, Wood
- Windows: Window Coverings
- Has basement: No
- Number of fireplaces: 3
- Fireplace features: Gas, Gas Log, Gas Starter, Great Room, Masonry, Outside, Raised Hearth
Interior area
- Total interior livable area: 5,408 sqft
Property
Parking
- Total spaces: 8
- Parking features: Additional Parking, Concrete, Covered, Carport, Door-Multi, Drive Through, Door-Single, Driveway, Garage, Garage Door Opener, Inside Entrance, Kitchen Level, Lighted, Paved, Garage Faces Side
- Attached garage spaces: 3
- Carport spaces: 5
- Covered spaces: 8
- Has uncovered spaces: Yes
Features
- Levels: Two
- Stories: 2
- Patio & porch: Awning(s), Patio, Screened, Balcony, Covered, Deck
- Exterior features: Awning(s), Built-in Barbecue, Balcony, Barbecue, Deck, Gas Grill, Lighting, Outdoor Grill, Outdoor Kitchen, Outdoor Living Area, Private Entrance, Rain Gutters
- Has private pool: Yes
- Pool features: Fenced, Heated, In Ground, Outdoor Pool, Pool, Private, Pool/Spa Combo, Waterfall
- Fencing: Wrought Iron
Lot
- Size: 0.37 Acres
- Features: Cul-De-Sac, Greenbelt, Interior Lot, Irregular Lot, Landscaped, Subdivision, Sprinkler System
Details
- Additional structures: Outdoor Kitchen
- Parcel number: 07683502
- Other equipment: Home Theater
Construction
Type & style
- Home type: SingleFamily
- Architectural style: Traditional,Detached
- Property subtype: Single Family Residence
Materials
- Brick, Rock, Stone
- Foundation: Slab
- Roof: Composition
Condition
- Year built: 2003
Utilities & green energy
- Sewer: Public Sewer
- Water: Public
- Utilities for property: Electricity Available, Natural Gas Available, Sewer Available, Separate Meters, Underground Utilities, Water Available, Cable Available
Community & HOA
Community
- Features: Trails/Paths, Curbs, Gated, Putting Green, Sidewalks
- Security: Security System, Fire Alarm, Fire Sprinkler System, Gated Community
- Subdivision: Rolling Wood Add
HOA
- Has HOA: Yes
- Services included: Association Management
- HOA fee: $1,200 annually
- HOA name: Rolling Wood HOA
- HOA phone: 513-267-6237
Location
- Region: Keller
Financial & listing details
- Tax assessed value: $946,115
- Annual tax amount: $18,450
- Date on market: 3/29/2025
- Cumulative days on market: 74 days
- Listing terms: Cash,Conventional,FHA,VA Loan
- Exclusions: Large Miele Wine Cooler, Leather Bar Stools in the game room bar area.
- Electric utility on property: Yes
Price history
| Date | Event | Price |
|---|---|---|
| 6/30/2025 | Sold | -- |
Source: NTREIS #20881215 Report a problem | ||
| 6/20/2025 | Pending sale | $1,495,000$276/sqft |
Source: NTREIS #20881215 Report a problem | ||
| 6/11/2025 | Contingent | $1,495,000$276/sqft |
Source: NTREIS #20881215 Report a problem | ||
| 4/28/2025 | Price change | $1,495,000-3.5%$276/sqft |
Source: NTREIS #20881215 Report a problem | ||
| 3/29/2025 | Listed for sale | $1,550,000+167.7%$287/sqft |
Source: NTREIS #20881215 Report a problem | ||
| 6/6/2010 | Listing removed | $579,000$107/sqft |
Source: Ebby Halliday Realtors #11328659 Report a problem | ||
| 1/16/2010 | Listed for sale | $579,000$107/sqft |
Source: Ebby Halliday Realtors #11328659 Report a problem | ||
Public tax history
| Year | Property taxes | Tax assessment |
|---|---|---|
| 2025 | $14,630 -8.8% | $946,115 -14% |
| 2024 | $16,041 +5.9% | $1,100,134 -13% |
| 2023 | $15,140 -11% | $1,264,837 +53.2% |
| 2022 | $17,007 +3.7% | $825,413 +5.4% |
| 2021 | $16,397 +6.5% | $782,818 +15.5% |
| 2020 | $15,401 -1.1% | $678,000 |
| 2019 | $15,573 -5.4% | $678,000 |
| 2018 | $16,469 +2.1% | $678,000 +3.5% |
| 2017 | $16,138 0% | $655,000 +1.5% |
| 2016 | $16,143 +18.7% | $645,561 +22.1% |
| 2015 | $13,596 | $528,900 |
| 2014 | $13,596 | $528,900 |
| 2013 | -- | $528,900 |
| 2012 | -- | $528,900 |
| 2011 | -- | $528,900 |
| 2010 | -- | $528,900 -0.9% |
| 2009 | -- | $533,700 |
| 2008 | -- | $533,700 |
| 2007 | -- | $533,700 |
| 2006 | -- | $533,700 |
| 2005 | -- | $533,700 |
| 2004 | -- | $533,700 +632.1% |
| 2003 | -- | $72,900 |
| 2002 | -- | $72,900 +20% |
| 2001 | -- | $60,750 |
Find assessor info on the county website
Neighborhood: 76248
Nearby homes
- $1,257,3004 bd4 ba4.1k sqft8732 Trailwood Ct, Keller, TX 76248Off Market

- $1,136,100-- bd-- ba-- sqft8732 Trailwood Ct, North Richland Hills, TX 76180Off Market
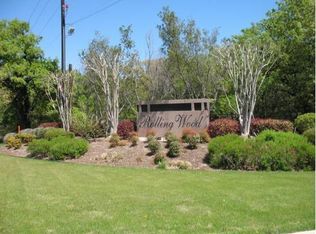
- $--4 bd4 ba3.6k sqft8729 Trailwood Ct, Keller, TX 76248Sold

- $1,170,7005 bd4 ba4.3k sqft8736 Trailwood Ct, Keller, TX 76248Off Market
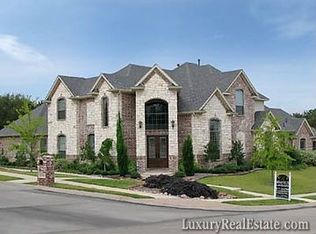
- $777,9584 bd3 ba4.3k sqft8733 Trailwood Ct, Keller, TX 76248Off Market
- $1,086,1004 bd3 ba4.4k sqft8733 Trailwood Ct, North Richland Hills, TX 76180Off Market
- $1,175,7000.324 Acres3004 Rolling Wood Ln, Keller, TX 76248Off Market
- $1,145,1004 bd3 ba4.2k sqft8741 Ramblewood Ct, Keller, TX 76248Off Market
Nearby schools
GreatSchools rating
- 9/10Liberty Elementary SchoolGrades: PK-4Distance: 0.8 mi
- 8/10Keller Middle SchoolGrades: 7-8Distance: 3.7 mi
- 8/10Keller High SchoolGrades: 9-12Distance: 3.3 mi
Schools provided by the listing agent
- Elementary: Liberty
- Middle: Keller
- High: Keller
- District: Keller ISD
Source: NTREIS. This data may not be complete. We recommend contacting the local school district to confirm school assignments for this home.
Get a cash offer in 3 minutes
Find out how much your home could sell for in as little as 3 minutes with a no-obligation cash offer.
Estimated market value
$1,494,400
Get a cash offer in 3 minutes
Find out how much your home could sell for in as little as 3 minutes with a no-obligation cash offer.
Estimated market value
$1,494,400
- Texas
- Tarrant County
- Keller
- 76248
- 8728 Trailwood Ct
Nearby cities
Nearby neighborhoods
Nearby zip codes
Other Keller Topics
