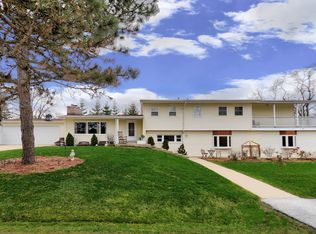
Welcome to your stylish sanctuary at 8728 W. 96th Place, Palos Hills! This contemporary residence boasts three bedrooms, three bathrooms, and a finished basement with a den and recreational room, providing ample space for both comfort and entertainment.Step into the heart of the home, where the updated white kitchen steals the spotlight. Adorned with modern finishes, including sleek countertops, stainless steel appliances, and pristine cabinetry, this culinary haven is as functional as it is aesthetically pleasing. The open layout seamlessly connects the kitchen to the main living area, creating a welcoming space for gatherings and daily living.The main level has been transformed with new floors and doors, adding a touch of sophistication and cohesiveness throughout. Natural light floods the living spaces, enhancing the bright and airy atmosphere. The three bedrooms offer peaceful retreats, while the three bathrooms showcase contemporary design and convenience.Venture downstairs to discover the finished basement, where a den provides an ideal space for a home office or additional bedroom. The recreational room is perfect for movie nights, game days, or simply unwinding after a long day. As you step outside, a private backyard oasis awaits, offering a tranquil escape for relaxation or outdoor activities including a pool and hot tub. Whether you're enjoying morning coffee on the patio or hosting a barbecue with friends, this outdoor space is sure to become a favorite retreat.Located in a friendly neighborhood, this move in ready home is conveniently situated near schools, parks, and shopping centers. With its updated features, spacious layout, and versatile basement, this home is the epitome of modern living. Don't miss the chance to make this your own - schedule a showing today and experience the charm of this beautifully appointed residence! Some "news" include Roof and fence in 2021, deck 2023, main level floors and doors 2023, pool 2022, appliances 2022, updated electrical 2022.
Closed
Zillow last checked:
Listing updated:
Bought with:
Lena Matariyeh
RE/MAX 10
Rabah Zegar
RE/MAX 10
Source: MRED as distributed by MLS GRID,MLS#: 11970567
Price history
| Date | Event | Price |
|---|---|---|
| 3/15/2024 | Sold | $370,000-3.9%$256/sqft |
Source:  MRED as distributed by MLS GRID #11970567 Report a problem MRED as distributed by MLS GRID #11970567 Report a problem | ||
| 2/8/2024 | Contingent | $385,000$267/sqft |
Source: MRED as distributed by MLS GRID #11970567 Report a problem | ||
| 2/4/2024 | Listed for sale | $385,000+50.4%$267/sqft |
Source: MRED as distributed by MLS GRID #11970567 Report a problem | ||
| 10/1/2019 | Sold | $256,000-0.7%$177/sqft |
Source: MRED as distributed by MLS GRID #10355579 Report a problem | ||
| 8/11/2019 | Pending sale | $257,900$179/sqft |
Source: Classic Realty Group Inc. #10355579 Report a problem | ||
| 7/25/2019 | Price change | $257,900-4.5%$179/sqft |
Source: Classic Realty Group Inc. #10355579 Report a problem | ||
| 6/26/2019 | Price change | $270,000-3.5%$187/sqft |
Source: Classic Realty Group Inc. #10355579 Report a problem | ||
| 6/4/2019 | Price change | $279,900-1.8%$194/sqft |
Source: Classic Realty Group Inc. #10355579 Report a problem | ||
| 5/10/2019 | Price change | $284,900-4.7%$197/sqft |
Source: Classic Realty Group Inc. #10355579 Report a problem | ||
| 4/13/2019 | Listed for sale | $299,000$207/sqft |
Source: Owner Report a problem | ||
Nearby homes
Get a cash offer in 3 minutes
Find out how much your home could sell for in as little as 3 minutes with a no-obligation cash offer.
Estimated market value
$409,200
