
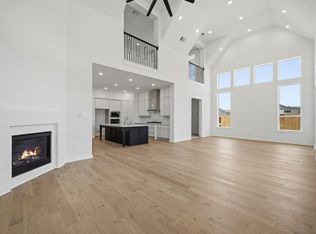
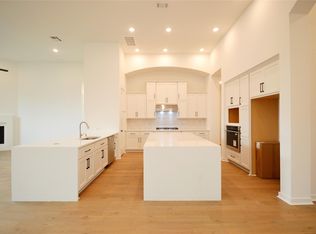
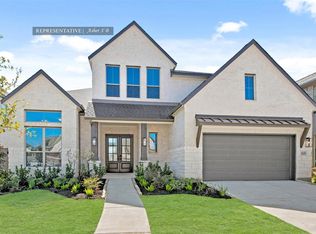
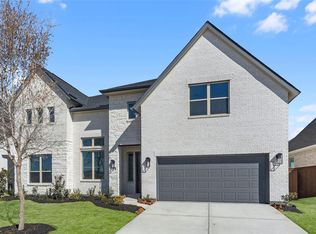
The Burano plan offers stylish, functional living in a well-designed two-story layout with 4 bedrooms and 3.5 bathrooms. Hardwood flooring enhances the main living areas, while the kitchen stands out with elegant stacked cabinets and a modern, open flow ideal for everyday living and entertaining. Enjoy outdoor relaxation on the covered patio, and unwind upstairs in the dedicated media room. The home’s wood and metal staircase adds a striking architectural touch, while the main suite features a spa-like bath with a freestanding tub. The Burano plan blends contemporary design with comfort for a truly elevated living experience.
New construction
$649,630
8729 Antelope Canyon Way, Iowa Colony, TX 77583
4beds
3,486sqft
Single Family Residence
Built in 2026
8,581 Square Feet Lot
$633,800 Zestimate®
$186/sqft
$106/mo HOA
What's special
- 155 days
- 8
- 2
Zillow last checked:
Listing updated:
Listed by:
Nimesh Patel TREC #0495899 832-819-2362,
RE/MAX Fine Properties,
Rachel Borgsmiller TREC #0686796 918-760-2334,
RE/MAX Fine Properties
Source: HAR,MLS#: 13225775
Facts & features
Interior
Bedrooms & bathrooms
- Bedrooms: 4
- Bathrooms: 4
- Full bathrooms: 3
- 1/2 bathrooms: 1
Rooms
- Room types: Family Room, Media Room, Utility Room
Primary bathroom
- Features: Primary Bath: Double Sinks, Primary Bath: Separate Shower
Heating
- Natural Gas
Cooling
- Electric
Appliances
- Included: ENERGY STAR Qualified Appliances, Water Heater, Disposal, Electric Oven, Microwave, Gas Cooktop, Dishwasher
- Laundry: Electric Dryer Hookup, Washer Hookup
Features
- 1 Bedroom Down - Not Primary BR, All Bedrooms Down, Primary Bed - 1st Floor, Walk-In Closet(s)
- Flooring: Carpet, Tile
Interior area
- Total structure area: 3,486
- Total interior livable area: 3,486 sqft
Property
Parking
- Total spaces: 3
- Parking features: Attached, Tandem
- Attached garage spaces: 3
Features
- Stories: 2
- Patio & porch: Covered
Lot
- Size: 8,581 Square Feet
- Features: Subdivided, 0 Up To 1/4 Acre
Construction
Type & style
- Home type: SingleFamily
- Architectural style: Traditional
- Property subtype: Single Family Residence
Materials
- Spray Foam Insulation, Brick
- Foundation: Slab
- Roof: Composition
Condition
- New construction: Yes
- Year built: 2026
Details
- Builder name: Newmark Homes
Utilities & green energy
- Sewer: Public Sewer
- Water: Public
Green energy
- Energy efficient items: Thermostat, HVAC, HVAC>13 SEER
Community & HOA
Community
- Subdivision: Meridiana 65'
HOA
- Has HOA: Yes
- HOA fee: $1,271 annually
Location
- Region: Iowa Colony
Financial & listing details
- Price per square foot: $186/sqft
- Date on market: 4/7/2026
- Listing terms: Cash,Conventional,FHA,VA Loan
- Ownership: Full Ownership
- Road surface type: Concrete, Curbs
Estimated market value
$633,800
$602,000 - $665,000
$3,461/mo
Price history
| Date | Event | Price |
|---|---|---|
| 4/15/2026 | Price change | $649,630-7.1%$186/sqft |
Source:  HAR #13225775 Report a problem HAR #13225775 Report a problem | ||
| 4/7/2026 | Price change | $699,630-3.5%$201/sqft |
Source: HAR #13225775 Report a problem | ||
| 12/15/2025 | Listed for sale | $724,630$208/sqft |
Source: HAR #83560709 Report a problem | ||
Public tax history
Tax history is unavailable.
Monthly payment
Est. payment
Payment breakdown
Explore the cost of this home by adjusting the details. Changes won't be saved.Climate risks
Neighborhood: 77583
Nearby schools
Schools provided by the listing agent
- Elementary: Bennett Elementary (Alvin)
- Middle: Caffey Junior High School
- High: Iowa Colony High School
Source: HAR. This data may not be complete. We recommend contacting the local school district to confirm school assignments for this home.
- $599,5594 bd4 ba2.5k sqft8725 Antelope Canyon Way, Iowa Colony, TX 77583New Construction

- $589,0004 bd5 ba3k sqft8917 Antelope Canyon Way, Manvel, TX 77578Pending

- $542,2004 bd3 ba3k sqft8722 Antelope Canyon Way, Manvel, TX 77578Off Market
- $625,0004 bd4 ba4k sqft8821 Antelope Canyon Way, Manvel, TX 77578New Construction
Similar homes
- $599,0004 bd5 ba3k sqft8830 Antelope Canyon Way, Manvel, TX 77578New Construction
 HAR
HAR - $599,5594 bd4 ba2.5k sqft8725 Antelope Canyon Way, Iowa Colony, TX 77583New ConstructionMLS ID #74493863, Nimesh Patel, RE/MAX Fine Properties. HAR
- $639,5035 bd5 ba3.6k sqft8914 Colonnade Way, Manvel, TX 77578New Construction
 MLS ID #89745185, Tammy Fruge, Westin Homes. HAR
 - $624,7275 bd5 ba3.8k sqft6203 Parthenon Dr, Manvel, TX 77578New Construction
 MLS ID #65486568, Tammy Fruge, Westin Homes. HAR
