Multiple offers received highest and best due June 24th by 12noon. Situated in the prestigious Villages of White Rock Creek, this exquisite residence offers 5 bedrooms and 4 bathrooms, all adorned with fresh paint. The main level showcases newly installed wood flooring. The upper level features a grand game room, while the covered back porch, complete with a storm door, provides a perfect retreat. This luxurious home is within walking distance to the scenic Buzz Rasor Park and is part of the highly sought-after Frisco School District. Additionally, the garage is outfitted with state-of-the-art Tesla charging equipment. .
Sold
Price Unknown
8729 Bluffcreek Ln, Plano, TX 75024
5beds
3,595sqft
Single Family Residence
Built in 2000
7,405 Square Feet Lot
$687,500 Zestimate®
$--/sqft
$3,672 Estimated rent
Home value
$687,500
$653,000 - $722,000
$3,672/mo
Zestimate® history
Owner options
List your home for rent
$3,672/mo
Rent Zestimate®
Find your next renter with Zillow Rental Manager. Plus, with online applications, you can quickly screen prospective tenants – for free.
$3,672/mo
Rent Zestimate®
Refinance and save
$800/mo
Est. payment
Refinancing to a lower rate could help reduce your monthly payments and save thousands over the life of the loan.
$800/mo
Est. payment
Explore your selling options
Work with a Zillow partner agent
Leverage their expertise and Zillow's premium Showcase listings to get your home seen by more buyers.
Get startedList with your own agent
Get your home in front of millions of buyers by listing it on Zillow.
Learn how to do itSell it yourself
Take full control of how buyers see your home on Zillow by listing For Sale by Owner (FSBO).
List your homeWhat's special
Zillow last checked:
Listing updated:
Listed by:
Sarah Dieter 0636875 972-401-1400,
HomeSmart 972-401-1400
Bought with:
Laura Graves
Allie Beth Allman & Assoc.
Source: NTREIS,MLS#: 20628850
Facts & features
Interior
Bedrooms & bathrooms
- Bedrooms: 5
- Bathrooms: 4
- Full bathrooms: 4
Primary bedroom
- Level: First
- Dimensions: 14 x 20
Bedroom
- Level: Second
- Dimensions: 11 x 11
Bedroom
- Level: Second
- Dimensions: 11 x 11
Bedroom
- Level: Second
- Dimensions: 10 x 13
Bedroom
- Level: Second
- Dimensions: 13 x 14
Primary bathroom
- Features: Dual Sinks, Double Vanity, Walk-In Closet(s)
- Level: First
- Dimensions: 11 x 12
Breakfast room nook
- Level: First
- Dimensions: 18 x 9
Dining room
- Level: First
- Dimensions: 10 x 13
Other
- Level: First
- Dimensions: 7 x 5
Other
- Level: Second
- Dimensions: 10 x 5
Other
- Level: Second
- Dimensions: 10 x 5
Kitchen
- Features: Built-in Features, Pantry, Stone Counters
- Level: First
- Dimensions: 14 x 10
Living room
- Level: First
- Dimensions: 20 x 19
Living room
- Level: Second
- Dimensions: 17 x 20
Living room
- Level: First
- Dimensions: 11 x 9
Utility room
- Level: Second
- Dimensions: 5 x 9
Heating
- Central, Natural Gas
Cooling
- Central Air, Ceiling Fan(s), Electric
Appliances
- Included: Dishwasher, Electric Oven, Disposal, Gas Range, Microwave, Refrigerator
- Laundry: Electric Dryer Hookup
Features
- High Speed Internet, Kitchen Island, Pantry, Cable TV, Walk-In Closet(s)
- Flooring: Combination, Hardwood, Laminate, Tile
- Has basement: No
- Number of fireplaces: 1
- Fireplace features: Gas
Interior area
- Total interior livable area: 3,595 sqft
Property
Parking
- Total spaces: 2
- Parking features: Door-Single, Driveway, Electric Vehicle Charging Station(s), Garage, Garage Door Opener, Garage Faces Rear
- Attached garage spaces: 2
- Has uncovered spaces: Yes
Features
- Levels: Two
- Stories: 2
- Patio & porch: Covered
- Exterior features: Basketball Court, Private Yard, Rain Gutters
- Pool features: None, Community
- Fencing: Back Yard
Lot
- Size: 7,405 Square Feet
Details
- Parcel number: R436400L02001
Construction
Type & style
- Home type: SingleFamily
- Architectural style: Traditional,Detached
- Property subtype: Single Family Residence
Materials
- Brick
- Foundation: Slab
- Roof: Asphalt
Condition
- Year built: 2000
Utilities & green energy
- Sewer: Public Sewer
- Water: Public
- Utilities for property: Electricity Connected, Natural Gas Available, Sewer Available, Separate Meters, Water Available, Cable Available
Green energy
- Energy efficient items: Rain/Freeze Sensors, Thermostat, Water Heater
Community & HOA
Community
- Features: Pool
- Security: Carbon Monoxide Detector(s)
- Subdivision: Villages Of White Rock Creek Ph One
HOA
- Has HOA: Yes
- Services included: All Facilities, Association Management
- HOA fee: $800 annually
- HOA name: Villages of White Rock Creek
- HOA phone: 972-943-2800
Location
- Region: Plano
Financial & listing details
- Tax assessed value: $672,890
- Annual tax amount: $9,041
- Date on market: 6/20/2024
- Cumulative days on market: 7 days
- Listing terms: Cash,Conventional,FHA,VA Loan
- Electric utility on property: Yes
Price history
| Date | Event | Price |
|---|---|---|
| 7/26/2024 | Sold | -- |
Source: NTREIS #20628850 Report a problem | ||
| 7/2/2024 | Pending sale | $700,000$195/sqft |
Source: NTREIS #20628850 Report a problem | ||
| 6/27/2024 | Contingent | $700,000$195/sqft |
Source: NTREIS #20628850 Report a problem | ||
| 6/25/2024 | Listed for sale | $700,000$195/sqft |
Source: NTREIS #20628850 Report a problem | ||
| 6/24/2024 | Contingent | $700,000$195/sqft |
Source: NTREIS #20628850 Report a problem | ||
| 6/20/2024 | Listed for sale | $700,000+68.3%$195/sqft |
Source: NTREIS #20628850 Report a problem | ||
| 6/8/2017 | Sold | -- |
Source: Agent Provided Report a problem | ||
| 5/15/2017 | Pending sale | $415,900$116/sqft |
Source: Ebby Halliday, REALTORS #13595342 Report a problem | ||
| 5/11/2017 | Listed for sale | $415,900$116/sqft |
Source: Ebby Halliday, REALTORS #13595342 Report a problem | ||
Public tax history
| Year | Property taxes | Tax assessment |
|---|---|---|
| 2025 | $9,134 +9.5% | $672,890 +13.4% |
| 2024 | $8,346 +13.3% | $593,506 +10% |
| 2023 | $7,367 -10% | $539,551 +10% |
| 2022 | $8,187 +2.4% | $490,501 +10% |
| 2021 | $7,997 +0.1% | $445,910 +2.6% |
| 2020 | $7,985 -3.4% | $434,549 -1.8% |
| 2019 | $8,267 +3.4% | $442,615 +9.2% |
| 2018 | $7,992 +13.9% | $405,396 +0.1% |
| 2017 | $7,015 | $405,176 +16.5% |
| 2016 | $7,015 +7.1% | $347,766 +0.5% |
| 2015 | $6,552 | $346,025 +10.2% |
| 2014 | $6,552 | $314,044 +9.5% |
| 2013 | -- | $286,747 +1% |
| 2012 | -- | $283,874 +6.6% |
| 2011 | -- | $266,254 +1.8% |
| 2010 | -- | $261,605 -0.8% |
| 2009 | -- | $263,827 +1.2% |
| 2008 | -- | $260,729 -3.3% |
| 2007 | -- | $269,651 +6% |
| 2006 | -- | $254,285 +3.4% |
| 2005 | -- | $245,828 +0.8% |
| 2004 | -- | $243,783 +5% |
| 2003 | -- | $232,145 -3% |
| 2002 | -- | $239,422 +4.1% |
| 2001 | -- | $230,020 |
Find assessor info on the county website
Neighborhood: Villages of White Rock Creek
Nearby homes
- $573,0004 bd3 ba3k sqft8725 Bluffcreek Ln, Plano, TX 75024Off Market
- $571,3004 bd2 ba3k sqft8733 Bluffcreek Ln, Plano, TX 75024Off Market
- $375,6002 bd3 ba1.8k sqft8742 Manhattan Ave, Plano, TX 75024Off Market
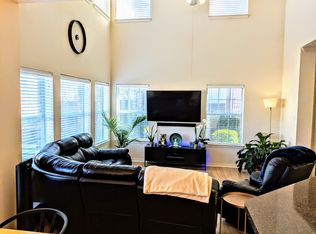
- $344,9003 bd2 ba1.6k sqft8744 Manhattan Ave, Plano, TX 75024Off Market

- $366,0002 bd2 ba1.8k sqft8740 Manhattan Ave, Plano, TX 75024Off Market
- $--2 bd3 ba1.3k sqft8746 Manhattan Ave, Plano, TX 75024Sold
- $173,228-- bd-- ba-- sqft8746 Manhattan Ave, Plano, TX 75024Off Market
- $608,5005 bd4 ba3.4k sqft8721 Bluffcreek Ln, Plano, TX 75024Off Market
Nearby schools
GreatSchools rating
- 10/10Borchardt Elementary SchoolGrades: PK-5Distance: 0.5 mi
- 10/10Fowler Middle SchoolGrades: 6-8Distance: 1 mi
- 8/10Lebanon Trail High SchoolGrades: 9-12Distance: 1.9 mi
Schools provided by the listing agent
- Elementary: Borchardt
- Middle: Fowler
- High: Lebanon Trail
- District: Frisco ISD
Source: NTREIS. This data may not be complete. We recommend contacting the local school district to confirm school assignments for this home.
Get a cash offer in 3 minutes
Find out how much your home could sell for in as little as 3 minutes with a no-obligation cash offer.
Estimated market value
$687,500
Get a cash offer in 3 minutes
Find out how much your home could sell for in as little as 3 minutes with a no-obligation cash offer.
Estimated market value
$687,500
- Texas
- Collin County
- Plano
- 75024
- Villages of White Rock Creek
- 8729 Bluffcreek Ln
Nearby cities
Nearby neighborhoods
Nearby zip codes
Other Plano Topics
