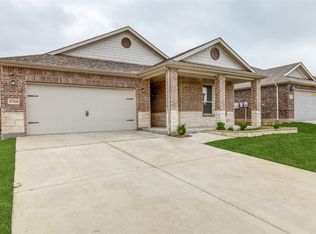
OFFERING 2.24% INTEREST RATE FOR QUAlLIFIED VA BUYER!!! ZERO DOWN!!!!Explore this exquisite, residence nestled in the scenic Copper Creek Addition. This home boasts an inviting open floor plan, providing ample room for your entire family. Step through the gracious entryway into the large living area, adorned with luxurious wood-like vinyl plank flooring. The captivating kitchen is a culinary dream, featuring granite countertops, stainless steel appliances, and touchscreen oven. With 42-in upper cabinets and a generous walk-in pantry, storage is never a concern. The Primary suite is a haven of comfort, showcasing upgraded amenities such as a modern ceiling fan, a walk-in shower with seat, dual-sink vanity and cabinets, all elegantly topped with granite countertops. This home offers 4bdrms, 2bths, and a 3-car garage with a beautiful epoxied floor. For a comprehensive list of recent updates on this home along with community amenities, please contact the listing agent. Must see property!!
Sold
Price Unknown
8729 Copper Crossing Dr, Fort Worth, TX 76131
4beds
2,210sqft
Single Family Residence
Built in 2019
9,147 Square Feet Lot
$390,300 Zestimate®
$--/sqft
$2,806 Estimated rent
Home value
$390,300
$371,000 - $410,000
$2,806/mo
Zestimate® history
Owner options
List your home for rent
$2,806/mo
Rent Zestimate®
Find your next renter with Zillow Rental Manager. Plus, with online applications, you can quickly screen prospective tenants – for free.
$2,806/mo
Rent Zestimate®
Refinance and save
$650/mo
Est. payment
Refinancing to a lower rate could help reduce your monthly payments and save thousands over the life of the loan.
$650/mo
Est. payment
Explore your selling options
Work with a Zillow partner agent
Leverage their expertise and Zillow's premium Showcase listings to get your home seen by more buyers.
Get startedList with your own agent
Get your home in front of millions of buyers by listing it on Zillow.
Learn how to do itSell it yourself
Take full control of how buyers see your home on Zillow by listing For Sale by Owner (FSBO).
List your homeWhat's special
Modern ceiling fanWalk-in showerGranite countertopsBeautiful epoxied floorOpen floor planAmple roomDual-sink vanity
Zillow last checked:
Listing updated:
Listed by:
Brittanie Hughes 0674260 888-519-7431,
eXp Realty, LLC 888-519-7431
Bought with:
Yvette Bonilla
Avazco Realty Group
Source: NTREIS,MLS#: 20430040
Facts & features
Interior
Bedrooms & bathrooms
- Bedrooms: 4
- Bathrooms: 2
- Full bathrooms: 2
Primary bedroom
- Features: Dual Sinks, Walk-In Closet(s)
- Level: First
- Dimensions: 16 x 12
Bedroom
- Features: Ceiling Fan(s)
- Level: First
- Dimensions: 10 x 10
Bedroom
- Level: First
- Dimensions: 10 x 12
Kitchen
- Features: Built-in Features, Granite Counters, Kitchen Island, Pantry, Walk-In Pantry
- Level: First
- Dimensions: 24 x 7
Living room
- Features: Fireplace
- Level: First
- Dimensions: 16 x 24
Heating
- Central, Natural Gas
Cooling
- Central Air, Ceiling Fan(s), Electric
Appliances
- Included: Dishwasher, Electric Cooktop, Electric Oven, Electric Range, Disposal, Gas Water Heater, Microwave
- Laundry: Laundry in Utility Room
Features
- Decorative/Designer Lighting Fixtures, Double Vanity, Granite Counters, High Speed Internet, Kitchen Island, Other, Pantry, Walk-In Closet(s)
- Flooring: Carpet, Ceramic Tile, Luxury Vinyl Plank
- Has basement: No
- Number of fireplaces: 1
- Fireplace features: Decorative, Electric, Gas, Living Room
Interior area
- Total interior livable area: 2,210 sqft
Property
Parking
- Total spaces: 3
- Parking features: Concrete, Driveway, Garage Faces Front, Garage, Garage Door Opener, On Street
- Attached garage spaces: 3
- Has uncovered spaces: Yes
Features
- Levels: One
- Stories: 1
- Patio & porch: Covered, Front Porch, Patio
- Pool features: None, Community
- Fencing: Wood
Lot
- Size: 9,147 Square Feet
Details
- Parcel number: 42209151
Construction
Type & style
- Home type: SingleFamily
- Architectural style: Traditional,Detached
- Property subtype: Single Family Residence
Materials
- Foundation: Slab
- Roof: Other,Shingle
Condition
- Year built: 2019
Utilities & green energy
- Sewer: Public Sewer
- Water: Public
- Utilities for property: Electricity Available, Sewer Available, Water Available
Community & HOA
Community
- Features: Clubhouse, Other, Playground, Park, Pool, Community Mailbox, Curbs, Sidewalks
- Subdivision: Copper Crk Add
HOA
- Has HOA: Yes
- Services included: Maintenance Grounds
- HOA fee: $650 annually
- HOA name: CMA Management
- HOA phone: 817-310-6912
Location
- Region: Fort Worth
Financial & listing details
- Tax assessed value: $394,655
- Annual tax amount: $8,970
- Date on market: 9/12/2023
- Cumulative days on market: 99 days
- Electric utility on property: Yes
Price history
| Date | Event | Price |
|---|---|---|
| 3/7/2024 | Sold | -- |
Source: NTREIS #20430040 Report a problem | ||
| 11/20/2023 | Pending sale | $391,900$177/sqft |
Source: NTREIS #20430040 Report a problem | ||
| 11/16/2023 | Contingent | $391,900$177/sqft |
Source: NTREIS #20430040 Report a problem | ||
| 10/5/2023 | Price change | $391,900-2%$177/sqft |
Source: NTREIS #20430040 Report a problem | ||
| 9/12/2023 | Listed for sale | $399,900$181/sqft |
Source: NTREIS #20430040 Report a problem | ||
| 9/8/2023 | Listing removed | -- |
Source: NTREIS #20397258 Report a problem | ||
| 8/23/2023 | Price change | $399,900-5.9%$181/sqft |
Source: NTREIS #20397258 Report a problem | ||
| 8/4/2023 | Listed for sale | $425,000+29.6%$192/sqft |
Source: NTREIS #20397258 Report a problem | ||
| 11/7/2020 | Listing removed | $327,985$148/sqft |
Source: KB Home Report a problem | ||
| 11/2/2020 | Listed for sale | $327,985$148/sqft |
Source: KB Home Report a problem | ||
| 9/4/2020 | Sold | -- |
Source: Agent Provided Report a problem | ||
| 8/27/2020 | Pending sale | $327,985$148/sqft |
Source: Keller Williams Arlington #14256677 Report a problem | ||
| 7/12/2020 | Price change | $327,9850%$148/sqft |
Source: KB Home Report a problem | ||
| 5/12/2020 | Listed for sale | $327,990$148/sqft |
Source: KB Home Report a problem | ||
Public tax history
| Year | Property taxes | Tax assessment |
|---|---|---|
| 2025 | -- | $394,655 |
| 2024 | $7,255 +9% | $394,655 -3.3% |
| 2023 | $6,655 -13.1% | $408,064 +17.2% |
| 2022 | $7,657 +6% | $348,217 +17.5% |
| 2021 | $7,224 +66.5% | $296,261 +95.4% |
| 2020 | $4,339 +239% | $151,650 +241.6% |
| 2019 | $1,280 | $44,400 |
Find assessor info on the county website
Neighborhood: 76131
Nearby homes
- $419,300-- bd-- ba2.4k sqft8725 Copper Crossing Dr, Fort Worth, TX 76131Off Market
- $445,900-- bd-- ba3.1k sqft8748 Sleepy Daisy Dr, Fort Worth, TX 76131Off Market
- $--3 bd2 ba1.7k sqft8744 Sleepy Daisy Dr, Fort Worth, TX 76131Sold
- $393,800-- bd-- ba2.1k sqft521 Passionflower Dr, Fort Worth, TX 76131Off Market
- $417,500-- bd-- ba2.7k sqft8721 Copper Crossing Dr, Fort Worth, TX 76131Off Market
- $383,300-- bd-- ba2.1k sqft8740 Sleepy Daisy Dr, Fort Worth, TX 76131Off Market
- $493,600-- bd-- ba3k sqft517 Passionflower Dr, Fort Worth, TX 76131Off Market
- $438,6004 bd3 ba2.6k sqft8801 Rattlebush Ct, Fort Worth, TX 76131Off Market
Nearby schools
GreatSchools rating
- 4/10Copper Creek Elementary SchoolGrades: PK-5Distance: 0.3 mi
- 4/10Prarie Vista Middle SchoolGrades: 6-8Distance: 1 mi
- 5/10Saginaw High SchoolGrades: 9-12Distance: 2 mi
Schools provided by the listing agent
- Elementary: Copper Creek
- Middle: Prairie Vista
- High: Saginaw
- District: Eagle MT-Saginaw ISD
Source: NTREIS. This data may not be complete. We recommend contacting the local school district to confirm school assignments for this home.
Get a cash offer in 3 minutes
Find out how much your home could sell for in as little as 3 minutes with a no-obligation cash offer.
Estimated market value
$390,300
Get a cash offer in 3 minutes
Find out how much your home could sell for in as little as 3 minutes with a no-obligation cash offer.
Estimated market value
$390,300
- Texas
- Tarrant County
- Fort Worth
- 76131
- 8729 Copper Crossing Dr
Nearby cities
Nearby neighborhoods
Nearby zip codes
Other Fort Worth Topics
