Rustic Charm Meets Modern Comfort – Your Private Oasis Awaits! Step into this pristine, move-in-ready log cabin and experience more than just a home—this is your everyday escape. Nestled on 6.61 acres of scenic countryside, this warm and inviting retreat features 3 spacious bedrooms and 2 full bathrooms, including a main floor master suite designed for comfort and convenience. Inside, you'll find a seamless blend of rustic appeal and modern updates, including a large living room area with a cozy fireplace and a newly finished recreation room in the basement—perfect for entertaining or unwinding. Step outside and explore your private paradise, complete with a large, stocked pond with a sandy beach area, outbuildings, and 2 fenced pastures—ideal for hobby farming, horses, or simply enjoying wide open space. Whether you're relaxing on the porch, casting a line in your own pond, or hosting family and friends, this property is more than a place to live—it's an experience.
Closed
Listed by: RE/MAX Alliance • Michael A Bellovich • Contact: 618-292-0293
Bought with: Re/Max Signature Properties
$540,000
8729 Deer Crossing Ln, New Douglas, IL 62074
3beds
3,000sqft
Single Family Residence
Built in 2005
6.61 Acres Lot
$556,600 Zestimate®
$180/sqft
$2,057 Estimated rent
Home value
$556,600
$495,000 - $623,000
$2,057/mo
Zestimate® history
Owner options
List your home for rent
$2,057/mo
Rent Zestimate®
Find your next renter with Zillow Rental Manager. Plus, with online applications, you can quickly screen prospective tenants – for free.
$2,057/mo
Rent Zestimate®
Refinance and save
$3,780/mo
Est. payment
Refinancing to a lower rate could help reduce your monthly payments and save thousands over the life of the loan.
$3,780/mo
Est. payment
Explore your selling options
Work with a Zillow partner agent
Leverage their expertise and Zillow's premium Showcase listings to get your home seen by more buyers.
Get startedList with your own agent
Get your home in front of millions of buyers by listing it on Zillow.
Learn how to do itSell it yourself
Take full control of how buyers see your home on Zillow by listing For Sale by Owner (FSBO).
List your homeWhat's special
Cozy fireplaceLarge stocked pondModern updatesSandy beach areaFenced pasturesNewly finished recreation roomPrivate paradise
Zillow last checked:
Listing updated:
Listed by:
Michael A Bellovich 618-292-0293,
RE/MAX Alliance
Bought with:
Connie F Kappert, 475139449
Re/Max Signature Properties
Source: MARIS,MLS#: 25027539 Originating MLS: Southwestern Illinois Board of REALTORS
Originating MLS: Southwestern Illinois Board of REALTORSFacts & features
Interior
Bedrooms & bathrooms
- Bedrooms: 3
- Bathrooms: 2
- Full bathrooms: 2
- Main level bathrooms: 1
- Main level bedrooms: 1
Primary bedroom
- Features: Floor Covering: Wood
- Level: Main
- Area: 216
- Dimensions: 18 x 12
Bedroom
- Features: Floor Covering: Wood
- Level: Upper
- Area: 350
- Dimensions: 25 x 14
Bedroom
- Features: Floor Covering: Wood
- Level: Upper
- Area: 216
- Dimensions: 18 x 12
Primary bathroom
- Features: Floor Covering: Luxury Vinyl Plank
- Level: Main
- Area: 70
- Dimensions: 10 x 7
Bathroom
- Features: Floor Covering: Luxury Vinyl Plank
- Level: Upper
- Area: 70
- Dimensions: 10 x 7
Dining room
- Features: Floor Covering: Wood
- Level: Main
- Area: 143
- Dimensions: 13 x 11
Kitchen
- Features: Floor Covering: Wood
- Level: Main
- Area: 195
- Dimensions: 15 x 13
Laundry
- Features: Floor Covering: Luxury Vinyl Plank
- Level: Main
- Area: 126
- Dimensions: 18 x 7
Living room
- Features: Floor Covering: Wood
- Level: Main
- Area: 350
- Dimensions: 25 x 14
Recreation room
- Features: Floor Covering: Carpeting
- Level: Lower
- Area: 315
- Dimensions: 21 x 15
Sunroom
- Features: Floor Covering: Other
- Level: Main
- Area: 228
- Dimensions: 19 x 12
Heating
- Forced Air, Propane
Cooling
- Central Air, Electric
Appliances
- Included: Dishwasher, Dryer, Microwave, Gas Range, Gas Oven, Refrigerator, Washer, Electric Water Heater
Features
- Separate Dining, Walk-In Closet(s), Kitchen Island, Workshop/Hobby Area
- Flooring: Hardwood
- Basement: Full,Partially Finished
- Number of fireplaces: 1
- Fireplace features: Wood Burning, Living Room
Interior area
- Total structure area: 3,000
- Total interior livable area: 3,000 sqft
- Finished area above ground: 3,000
- Finished area below ground: 400
Property
Parking
- Total spaces: 3
- Parking features: Attached, Garage
- Attached garage spaces: 2
- Carport spaces: 1
- Covered spaces: 3
Features
- Levels: One and One Half
- Patio & porch: Patio, Covered, Screened
- On waterfront: Yes
- Waterfront features: Waterfront
Lot
- Size: 6.61 Acres
- Dimensions: 6.61 acres
- Features: Waterfront, Wooded
Details
- Additional structures: Barn(s), Metal Building, Outbuilding, Workshop
- Parcel number: 081051300000012.005
- Special conditions: Standard
Construction
Type & style
- Home type: SingleFamily
- Architectural style: Other,Cabin
- Property subtype: Single Family Residence
Materials
- Wood Siding, Cedar
Condition
- Year built: 2005
Utilities & green energy
- Sewer: Septic Tank
- Water: Public
Community & HOA
Community
- Subdivision: Not In A Subdivision
Location
- Region: New Douglas
Financial & listing details
- Price per square foot: $180/sqft
- Tax assessed value: $262,860
- Annual tax amount: $4,211
- Date on market: 5/3/2025
- Cumulative days on market: 44 days
- Listing terms: Cash,Conventional,FHA,VA Loan
- Ownership: Private
- Road surface type: Concrete, Gravel
Price history
| Date | Event | Price |
|---|---|---|
| 6/16/2025 | Sold | $540,000+2.1%$180/sqft |
Source:  MARIS #25027539 Report a problem MARIS #25027539 Report a problem | ||
| 5/5/2025 | Contingent | $529,000$176/sqft |
Source: MARIS #25027539 Report a problem | ||
| 5/3/2025 | Listed for sale | $529,000+69.3%$176/sqft |
Source: MARIS #25027539 Report a problem | ||
| 2/24/2017 | Sold | $312,500-4.6%$104/sqft |
Source: MARIS #16057793 Report a problem | ||
| 1/25/2017 | Pending sale | $327,500$109/sqft |
Source: Mid America Regional Information Systems #16057793 Report a problem | ||
| 10/18/2016 | Price change | $327,500-3.6%$109/sqft |
Source: Wooff Realtors #16057793 Report a problem | ||
| 10/3/2016 | Price change | $339,900-8.1%$113/sqft |
Source: Wooff Realtors #16057793 Report a problem | ||
| 9/11/2016 | Price change | $369,900-7.1%$123/sqft |
Source: Wooff Realtors #16057793 Report a problem | ||
| 8/15/2016 | Listed for sale | $398,000+17.1%$133/sqft |
Source: Wooff Realtors #16057793 Report a problem | ||
| 10/8/2010 | Listing removed | $339,900-5.6%$113/sqft |
Source: Wooff Realtors #3002490 Report a problem | ||
| 3/5/2010 | Listed for sale | $359,900-5.3%$120/sqft |
Source: Wooff Realtors #3002490 Report a problem | ||
| 10/15/2008 | Listing removed | $379,900$127/sqft |
Source: NCI #11685 Report a problem | ||
| 7/26/2008 | Price change | $379,900+8.6%$127/sqft |
Source: NCI #11685 Report a problem | ||
| 7/9/2008 | Price change | $349,900+7.3%$117/sqft |
Source: NCI #11685 Report a problem | ||
| 6/12/2008 | Price change | $326,122-6.8%$109/sqft |
Source: NCI #11685 Report a problem | ||
| 4/27/2008 | Listed for sale | $349,900$117/sqft |
Source: RealBird #2714643 Report a problem | ||
Public tax history
| Year | Property taxes | Tax assessment |
|---|---|---|
| 2024 | -- | $87,620 +8.1% |
| 2023 | -- | $81,060 +1.3% |
| 2022 | -- | $80,030 +5.6% |
| 2021 | -- | $75,800 +3.5% |
| 2020 | -- | $73,240 +6.2% |
| 2019 | $3,722 | $68,980 +11.3% |
| 2018 | -- | $61,980 +0.1% |
| 2017 | $3,559 +3% | $61,920 -0.9% |
| 2016 | $3,455 | $62,500 +3.2% |
| 2015 | $3,455 | $60,570 |
| 2014 | $3,455 | $60,570 -1.1% |
| 2013 | $3,455 | $61,240 -2.9% |
| 2012 | -- | $63,060 -1.2% |
| 2011 | -- | $63,850 +13.3% |
| 2007 | -- | $56,350 +25.8% |
| 2005 | -- | $44,780 |
Find assessor info on the county website
Neighborhood: 62074
Nearby homes
- $690,0003 bd3 ba1.8k sqft8721 Deer Crossing Ln, New Douglas, IL 62074For Sale By Owner

- $--5.088 AcresXXX Deer Crossing Ln, New Douglas, IL 62074Off Market
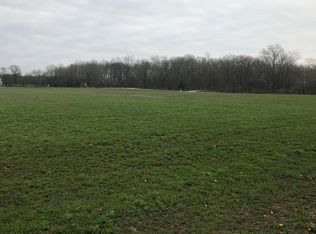
- $453,9004 bd2 ba2k sqft8742 Deer Crossing Ln, New Douglas, IL 62074Off Market
- $99,0004 bd1 ba1.2k sqft11783 New Douglas Rd, New Douglas, IL 62074Sold

- $513,6003 bd3 ba3.1k sqft8728 Deer Crossing Ln, New Douglas, IL 62074Off Market
- $496,2004 bd4 ba2.4k sqft8715 Deer Crossing Ln, New Douglas, IL 62074Off Market
- $540,0005 Acres8700 Deer Crossing Ln, New Douglas, IL 62074Sold
- $609,3004 bd3 ba2.3k sqft8743 Deer Crossing Ln, New Douglas, IL 62074Off Market
Nearby schools
GreatSchools rating
- 6/10Staunton Elementary SchoolGrades: PK-5Distance: 5.3 mi
- 8/10Staunton Jr High SchoolGrades: 6-8Distance: 5.3 mi
- 7/10Staunton High SchoolGrades: 9-12Distance: 5.3 mi
Schools provided by the listing agent
- Elementary: Staunton Dist 6
- Middle: Staunton Dist 6
- High: Staunton
Source: MARIS. This data may not be complete. We recommend contacting the local school district to confirm school assignments for this home.


Get pre-qualified for a loan
At Zillow Home Loans, we can pre-qualify you in as little as 5 minutes with no impact to your credit score.An equal housing lender. NMLS #10287.
- Illinois
- Madison County
- New Douglas
- 62074
- 8729 Deer Crossing Ln
Nearby cities
Nearby zip codes
Other New Douglas Topics
