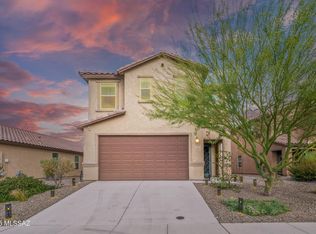
This lovely two-story home features open concept floor plan that includes 9' ceiling downstairs and great room with sliding glass door that leads to covered back patio. The great room overlooks a modern kitchen with upgraded cabinets (Linen) with 42-in. uppers, upgraded single basin undermount sink, island with granite countertop with breakfast bar and Whirlpool® appliances (Stainless gas range, dishwasher and microwave). You'll also find a private den and a powder bath downstairs. Moving upstairs, a spacious loft is perfect for entertaining. The expansive master suite offers a walk-in closet, walk-in shower and dual-sink raised vanity. Additional features include upgraded 17x17 Emser® tile flooring in all areas downstairs and Shaw® carpeting upstairs, Sherwin-Williams® two tone paint
This property is not currently displayed as for sale or rent on Zillow. This may be different from what's on other websites or public sources.