Skip main navigation
Sold
  • $297,500

    8729 Gunpowder Ct, Indianapolis, IN 46256

    3beds
    1,500sqft
    Residential, Single Family Residence
    Built in 1979
    0.34 Acres Lot
    $299,100 Zestimate®
    $198/sqft
    $1,955 Estimated rent

    Home value

    $299,100

    $278,000 - $323,000

    $1,955/mo

    Zestimate® history
    Loading
    Loading...

    Owner options

    List your home for rent

    $1,955/mo

    Rent Zestimate®

    Find your next renter with Zillow Rental Manager. Plus, with online applications, you can quickly screen prospective tenants – for free.

    Learn more

    $1,955/mo

    Rent Zestimate®

    Refinance and save

    $1,866/mo

    Est. payment

    Refinancing to a lower rate could help reduce your monthly payments and save thousands over the life of the loan.

    See today's rates

    $1,866/mo

    Est. payment

    Explore your selling options

    Work with a Zillow partner agent

    Leverage their expertise and Zillow's premium Showcase listings to get your home seen by more buyers.

    Get started

    List with your own agent

    Get your home in front of millions of buyers by listing it on Zillow.

    Learn how to do it

    Sell it yourself

    Take full control of how buyers see your home on Zillow by listing For Sale by Owner (FSBO).

    List your home

    What's special

    Fully fenced yardFire pit areaNicely done laundry areaMassive lotOpen dining areaGorgeously updated bathroomUpdated appliances
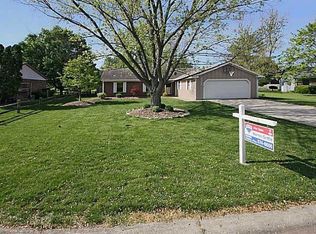
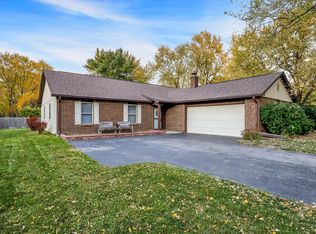
    WELCOME HOME, to this beautifully done 3 bed 2 bath sitting on a cul-de-sac with a massive lot! As you enter through the front door you'll be greeted by a large living area with beautiful beam and vaulted ceilings as well as recently upgraded plank flooring. Traveling to the side you'll find an open dining area touching the the gorgeous/spacious kitchen with all updated appliances. As you step into the hall way traveling to the rear of the home you'll find a nicely done laundry area followed by a gorgeously updated bathroom. Next you will find the bedrooms all with brand new carpet followed by the master with a walk in closet and its own private full bath! As you travel out of the rear of the home you'll find a humongous fully fenced yard featuring a beautiful patio for hosting, a newer shed, and even a fire pit area!

    Zillow last checked:

    Listing updated:

    Listed by:

    Taylor Licht 765-729-5865,

    RE/MAX Complete

    Bought with:

    Lauren Johnson

    F.C. Tucker Company

    Source: MIBOR as distributed by MLS GRID,MLS#: 22058515MLS Logo

    Facts & features

    Interior

    Bedrooms & bathrooms
    • Bedrooms: 3
    • Bathrooms: 2
    • Full bathrooms: 2
    • Main level bathrooms: 2
    • Main level bedrooms: 3
    Primary bedroom
    • Level: Main
    • Area: 182 Square Feet
    • Dimensions: 14x13
    Bedroom 2
    • Level: Main
    • Area: 110 Square Feet
    • Dimensions: 11x10
    Bedroom 3
    • Level: Main
    • Area: 110 Square Feet
    • Dimensions: 11x10
    Dining room
    • Level: Main
    • Area: 156 Square Feet
    • Dimensions: 13x12
    Kitchen
    • Level: Main
    • Area: 180 Square Feet
    • Dimensions: 15x12
    Laundry
    • Level: Main
    • Area: 42 Square Feet
    • Dimensions: 7x6
    Living room
    • Level: Main
    • Area: 266 Square Feet
    • Dimensions: 19x14
    Heating
    • Forced Air
    Cooling
    • Central Air
    Appliances
    • Included: Dishwasher, Electric Oven, Refrigerator, Microwave, Washer, Dryer, Range Hood
    • Laundry: Laundry Room
    Features
    • Vaulted Ceiling(s), Eat-in Kitchen, Walk-In Closet(s)
    • Has basement: No
    • Number of fireplaces: 1
    • Fireplace features: Gas Log, Living Room
    Interior area
    • Total structure area: 1,500
    • Total interior livable area: 1,500 sqft

    Property

    Parking
    • Total spaces: 2
    • Parking features: Attached
    • Attached garage spaces: 2
    Features
    • Levels: One
    • Stories: 1
    • Exterior features: Fire Pit
    Lot
    • Size: 0.34 Acres
    Details
    • Additional structures: Storage
    • Parcel number: 490213115018000400
    • Horse amenities: None

    Construction

    Type & style
    • Home type: SingleFamily
    • Architectural style: Traditional
    • Property subtype: Residential, Single Family Residence
    Materials
    • Brick
    • Foundation: Slab
    Condition
    • New construction: No
    • Year built: 1979

    Utilities & green energy

    • Water: Public

    Community & HOA

    Community
    • Subdivision: Hunters Glen
    HOA
    • Has HOA: No
    Location
    • Region: Indianapolis

    Financial & listing details

    • Price per square foot: $198/sqft
    • Tax assessed value: $294,400
    • Annual tax amount: $2,706
    • Date on market: 8/23/2025
    • Cumulative days on market: 3 days

    Price history

    DateEventPrice
    10/1/2025Sold$297,500-2.5%$198/sqft
    Source: MIBOR as distributed by MLS GRID #22058515 Report a problem
    8/25/2025Pending sale$305,000$203/sqft
    Source: MIBOR as distributed by MLS GRID #22058515 Report a problem
    8/23/2025Listed for sale$305,000+34.2%$203/sqft
    Source: MIBOR as distributed by MLS GRID #22058515 Report a problem
    4/9/2021Sold$227,250+3.3%$152/sqft
    Source: MIBOR as distributed by MLS GRID #21769138 Report a problem
    3/8/2021Pending sale$220,000$147/sqft
    Source: MIBOR as distributed by MLS GRID #21769138 Report a problem
    3/3/2021Listed for sale$220,000+84.9%$147/sqft
    Source: MIBOR as distributed by MLS GRID #21769138 Report a problem
    7/3/2012Sold$119,000-4.7%$79/sqft
    Source: MIBOR as distributed by MLS GRID #21152294 Report a problem
    6/6/2012Pending sale$124,900$83/sqft
    Source: CENTURY 21 Scheetz #21152294 Report a problem
    4/20/2012Price change$124,900-3.8%$83/sqft
    Source: CENTURY 21 Scheetz #21152294 Report a problem
    12/29/2011Listed for sale$129,900+66.5%$87/sqft
    Source: CENTURY 21 Scheetz #21152294 Report a problem
    12/14/2011Sold$78,000-13.2%$52/sqft
    Source: Public Record Report a problem
    10/1/2011Listed for sale$89,900$60/sqft
    Source: BIRDVIEW Technologies. Inc. #21143887 Report a problem

    Public tax history

    YearProperty taxesTax assessment
    2025$2,707 +5.3%$294,400 +18.5%
    2024$2,571 +8.5%$248,400 +4.7%
    2023$2,370 +26.6%$237,300 +10.2%
    2022$1,872 +8.8%$215,400 +27.3%
    2021$1,721 +14.2%$169,200 +9.4%
    2020$1,507 +3.2%$154,600 +2.6%
    2019$1,460 +0.1%$150,700 +3.2%
    2018$1,458 +1.1%$146,000 +2.4%
    2017$1,442 +9.6%$142,600 +5.5%
    2016$1,315 0%$135,200 +2.2%
    2014$1,315 -9.1%$132,300 +4.4%
    2013$1,447 $126,700 -12.4%
    2012$1,447 $144,700 +9.6%
    2011-- $132,000
    2010$2,640 $132,000
    2009$2,640 $132,000 -1.2%
    2007-- $133,600 +100.6%
    2002-- $66,600 +200%
    2001-- $22,200
    2000-- $22,200
    Find assessor info on the county website

    Neighborhood: Fall Creek

    Nearby schools

    GreatSchools rating
    Get a cash offer in 3 minutes
    Find out how much your home could sell for in as little as 3 minutes with a no-obligation cash offer.
    Estimated market value
    $299,100
    Get a cash offer in 3 minutes
    Find out how much your home could sell for in as little as 3 minutes with a no-obligation cash offer.
    Estimated market value
    $299,100