At just over 3,060 sqft, you will find 4 beds, 3.5 baths, plus loft in this exceptionally well-maintained home. The property offers an inviting front porch, welcoming foyer & split bedroom layout. A spacious dining area awaits, providing ample room for entertaining. The expansive lot provides a spacious outdoor patio area and lush landscaping for a serene, secluded setting. The front formal dining room welcomes guests & entry into the main living includes an open-concept design, allowing for a seamless flow between great room/kitchen space. Primary bedroom is generously sized, complemented by the primary bath suite and walk-in closet. The kitchen is equipped with new, modern appliances, eat-in space & island & a ton of cabinets. Flexibility of the upstairs loft can serve a multitude of options, and the upper bed/bath suite gives guests their own space. This home layout is like a resort-style home, including a screened-in porch. This home is right-sized, move-in ready, & ready to go!
Closed
$700,000
8729 Mullis Forest Ct, Mint Hill, NC 28227
4beds
3,062sqft
Single Family Residence
Built in 2016
0.48 Acres Lot
$702,400 Zestimate®
$229/sqft
$3,546 Estimated rent
Home value
$702,400
$646,000 - $759,000
$3,546/mo
Zestimate® history
Owner options
List your home for rent
$3,546/mo
Rent Zestimate®
Find your next renter with Zillow Rental Manager. Plus, with online applications, you can quickly screen prospective tenants – for free.
$3,546/mo
Rent Zestimate®
Refinance and save
$4,683/mo
Est. payment
Refinancing to a lower rate could help reduce your monthly payments and save thousands over the life of the loan.
$4,683/mo
Est. payment
Explore your selling options
Work with a Zillow partner agent
Leverage their expertise and Zillow's premium Showcase listings to get your home seen by more buyers.
Get startedList with your own agent
Get your home in front of millions of buyers by listing it on Zillow.
Learn how to do itSell it yourself
Take full control of how buyers see your home on Zillow by listing For Sale by Owner (FSBO).
List your homeWhat's special
Zillow last checked:
Listing updated:
Listed by:
Melissa Polce mjpolce1@gmail.com,
Coldwell Banker Realty
Bought with:
Mari-Beth Romeo Blackwell
Helen Adams Realty
Source: Canopy MLS as distributed by MLS GRID,MLS#: 4276594
Facts & features
Interior
Bedrooms & bathrooms
- Bedrooms: 4
- Bathrooms: 4
- Full bathrooms: 3
- 1/2 bathrooms: 1
- Main level bedrooms: 3
Primary bedroom
- Level: Main
Bedroom s
- Level: Main
Bedroom s
- Level: Main
Bedroom s
- Level: Upper
Bathroom full
- Level: Main
Bathroom full
- Level: Main
Bathroom half
- Level: Main
Bathroom full
- Level: Upper
Breakfast
- Level: Main
Dining room
- Level: Main
Flex space
- Level: Upper
Great room
- Level: Main
Kitchen
- Level: Main
Sunroom
- Level: Main
Heating
- Central, Forced Air, Natural Gas
Cooling
- Central Air, Zoned
Appliances
- Included: Dishwasher, Disposal, Electric Oven, Electric Range, Electric Water Heater, Exhaust Hood, Filtration System, Microwave, Oven, Refrigerator with Ice Maker, Self Cleaning Oven
- Laundry: Laundry Room, Main Level
Features
- Drop Zone, Soaking Tub, Kitchen Island, Open Floorplan, Pantry, Walk-In Closet(s), Walk-In Pantry
- Flooring: Tile, Vinyl
- Doors: Storm Door(s)
- Windows: Insulated Windows
- Has basement: No
- Attic: Walk-In
- Fireplace features: Gas, Great Room
Interior area
- Total structure area: 3,062
- Total interior livable area: 3,062 sqft
- Finished area above ground: 3,062
- Finished area below ground: 0
Property
Parking
- Total spaces: 2
- Parking features: Driveway, Attached Garage, Garage Door Opener, Garage Faces Front, Garage on Main Level
- Attached garage spaces: 2
- Has uncovered spaces: Yes
Accessibility
- Accessibility features: Two or More Access Exits, Entry Slope less than 1 foot, Accessible Hallway(s)
Features
- Levels: 1 Story/F.R.O.G.
- Patio & porch: Covered, Front Porch, Patio, Rear Porch, Screened
- Exterior features: In-Ground Irrigation
- Fencing: Back Yard,Fenced
Lot
- Size: 0.48 Acres
- Dimensions: 75 x 144 x 179 x 219
- Features: Cleared, Level, Wooded
Details
- Parcel number: 13718446
- Zoning: R
- Special conditions: Standard
Construction
Type & style
- Home type: SingleFamily
- Architectural style: Transitional
- Property subtype: Single Family Residence
Materials
- Brick Full
- Foundation: Slab
- Roof: Shingle
Condition
- New construction: No
- Year built: 2016
Utilities & green energy
- Sewer: Public Sewer
- Water: City
- Utilities for property: Electricity Connected
Community & HOA
Community
- Features: Street Lights
- Security: Carbon Monoxide Detector(s), Smoke Detector(s)
- Subdivision: Olde Stonegate
HOA
- Has HOA: Yes
- HOA fee: $490 annually
- HOA name: Key Community Management
- HOA phone: 704-321-1556
Location
- Region: Mint Hill
- Elevation: 1500 Feet
Financial & listing details
- Price per square foot: $229/sqft
- Tax assessed value: $548,500
- Annual tax amount: $3,991
- Date on market: 7/10/2025
- Cumulative days on market: 6 days
- Listing terms: Cash,Conventional,FHA,VA Loan
- Electric utility on property: Yes
- Road surface type: Concrete, Paved
Price history
| Date | Event | Price |
|---|---|---|
| 8/25/2025 | Sold | $700,000+0%$229/sqft |
Source:  Canopy MLS as distributed by MLS GRID #4276594 Report a problem Canopy MLS as distributed by MLS GRID #4276594 Report a problem | ||
| 7/10/2025 | Listed for sale | $699,999+10.2%$229/sqft |
Source: Canopy MLS as distributed by MLS GRID #4276594 Report a problem | ||
| 8/15/2023 | Sold | $635,000+1.6%$207/sqft |
Source: Canopy MLS as distributed by MLS GRID #4043987 Report a problem | ||
| 7/20/2023 | Listed for sale | $625,000+86.8%$204/sqft |
Source: Canopy MLS as distributed by MLS GRID #CAR4043987 Report a problem | ||
| 12/22/2016 | Sold | $334,500$109/sqft |
Source: Public Record Report a problem | ||
Public tax history
| Year | Property taxes | Tax assessment |
|---|---|---|
| 2025 | $3,991 +1.5% | $548,500 |
| 2024 | $3,933 | $548,500 +1.4% |
| 2023 | -- | $541,000 +42.9% |
| 2022 | -- | $378,700 |
| 2021 | -- | $378,700 |
| 2020 | -- | $378,700 |
| 2019 | $3,335 +1.2% | $378,700 +26.7% |
| 2018 | $3,296 | $299,000 |
| 2017 | -- | $299,000 +298900% |
| 2016 | -- | $100 |
Find assessor info on the county website
Neighborhood: 28227
Nearby homes
- $682,6004 bd3 ba3.3k sqft8721 Mullis Forest Ct, Mint Hill, NC 28227Off Market
- $575,0003 bd2 ba2.3k sqft8737 Mullis Forest Ct, Mint Hill, NC 28227Sold

- $574,3004 bd3 ba2.6k sqft8759 Mullis Forest Ct #15, Mint Hill, NC 28227Off Market
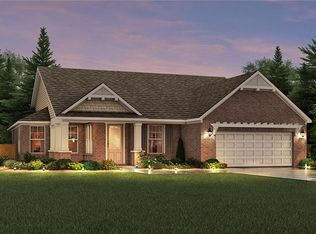
- $535,3004 bd3 ba2.5k sqft8709 Mullis Forest Ct #22, Mint Hill, NC 28227Off Market
- $616,4003 bd3 ba2.2k sqft8715 Mullis Forest Ct, Mint Hill, NC 28227Off Market
- $550,0003 bd2 ba2.3k sqft8751 Mullis Forest Ct, Mint Hill, NC 28227Sold
- $543,5003 bd2 ba2.3k sqft8732 Mullis Forest Ct, Mint Hill, NC 28227Off Market
- $567,8004 bd3 ba2.5k sqft8745 Mullis Forest Ct, Mint Hill, NC 28227Off Market
Nearby schools
GreatSchools rating
- 8/10Clear Creek ElementaryGrades: PK-5Distance: 2.6 mi
- 5/10Northeast MiddleGrades: 6-8Distance: 1.9 mi
- 6/10Independence HighGrades: 9-12Distance: 1.7 mi
Schools provided by the listing agent
- Elementary: Clear Creek
- Middle: Northeast
- High: Independence
Source: Canopy MLS as distributed by MLS GRID. This data may not be complete. We recommend contacting the local school district to confirm school assignments for this home.
Get a cash offer in 3 minutes
Find out how much your home could sell for in as little as 3 minutes with a no-obligation cash offer.
Estimated market value
$702,400
Get a cash offer in 3 minutes
Find out how much your home could sell for in as little as 3 minutes with a no-obligation cash offer.
Estimated market value
$702,400
- North Carolina
- Mecklenburg County
- Mint Hill
- 28227
- 8729 Mullis Forest Ct
Nearby cities
Nearby zip codes
Other Mint Hill Topics
