Tucked inside the gated Clark Heights community above Hayden Lake, this extensively remodeled and fully furnished home delivers the North Idaho lifestyle so many buyers are searching for. Situated on a spacious .39-acre lot with room for a future shop, this 2,385 sq ft home offers 3 bedrooms, 2 bathrooms, a large bonus room, and a finished 3-car garage with plenty of space for vehicles, toys, and gear.Sold fully furnished including dishes, silverware, and household essentials, this is a true turnkey opportunity. Whether you're looking for a full-time residence, seasonal getaway, or lock-and-leave second home, much of the work has already been done for you. Located within a private gated community, Hayden Lake, Honeysuckle Beach, and Tobler Marina are all just minutes away, making it easy to get out on the water. Golf enthusiasts will appreciate being just a short golf cart ride from both Avondale Golf Club and Hayden Lake Country Club. Additional features include a Generac backup generator, city services, natural gas, and plenty of space for a boat, recreational vehicles, and future improvements. Opportunities to own a move-in ready home in this location with room for a shop and immediate access to some of North Idaho's most sought-after recreation are becoming increasingly difficult to find.
Closed
Zillow last checked:
Listing updated:
Bought with:
Chris Judd, AB52657
Tomlinson Sotheby's International Realty (Idaho)
Source: Coeur d'Alene MLS,MLS#: 26-5825
Price history
| Date | Event | Price |
|---|---|---|
| 8/14/2026 | Sold | -- |
Source:  Coeur d'Alene MLS #26-5825 Report a problem Coeur d'Alene MLS #26-5825 Report a problem | ||
| 7/6/2026 | Pending sale | $1,095,000$459/sqft |
Source: Coeur d'Alene MLS #26-5825 Report a problem | ||
| 6/28/2026 | Price change | $1,095,000-4.8%$459/sqft |
Source: Coeur d'Alene MLS #26-5825 Report a problem | ||
| 6/8/2026 | Listed for sale | $1,150,000+36.1%$482/sqft |
Source: Coeur d'Alene MLS #26-5825 Report a problem | ||
| 4/10/2024 | Sold | -- |
Source: Coeur d'Alene MLS #24-1305 Report a problem | ||
| 2/27/2024 | Pending sale | $845,000$354/sqft |
Source: Coeur d'Alene MLS #24-1305 Report a problem | ||
| 2/22/2024 | Listed for sale | $845,000$354/sqft |
Source: Coeur d'Alene MLS #24-1305 Report a problem | ||
| 1/25/2024 | Listing removed | -- |
Source: Coeur d'Alene MLS #23-9432 Report a problem | ||
| 1/11/2024 | Price change | $845,000-0.6%$354/sqft |
Source: Coeur d'Alene MLS #23-9432 Report a problem | ||
| 10/22/2023 | Price change | $849,900-2.3%$356/sqft |
Source: Coeur d'Alene MLS #23-9432 Report a problem | ||
| 10/16/2023 | Listed for sale | $869,900+9%$365/sqft |
Source: Coeur d'Alene MLS #23-9432 Report a problem | ||
| 2/8/2023 | Listing removed | -- |
Source: Coeur d'Alene MLS #23-765 Report a problem | ||
| 2/3/2023 | Listed for sale | $798,000+50.9%$335/sqft |
Source: Coeur d'Alene MLS #23-765 Report a problem | ||
| 9/10/2019 | Sold | -- |
Source: Agent Provided Report a problem | ||
| 8/5/2019 | Pending sale | $529,000$222/sqft |
Source: Windermere/Hayden, LLC #19-6676 Report a problem | ||
| 7/26/2019 | Price change | $529,000-2.9%$222/sqft |
Source: Windermere/Hayden, LLC #19-6676 Report a problem | ||
| 6/26/2019 | Price change | $544,900-2.7%$228/sqft |
Source: Windermere/Hayden, LLC #19-6676 Report a problem | ||
| 6/19/2019 | Listed for sale | $559,900$235/sqft |
Source: Windermere/Hayden, LLC #19-6676 Report a problem | ||
| 7/6/2016 | Sold | -- |
Source: Agent Provided Report a problem | ||
Nearby homes
- $568,2003 bd2 ba1.7k sqft8800 N Clarkview Pl, Hayden Lake, ID 83835Off Market

- $735,5005 bd2 ba2.8k sqft8774 N Clarkview Pl, Hayden Lake, ID 83835Off Market
- $1,163,9003 bd3 ba2.9k sqft8733 N Stable Trace Ct, Hayden Lake, ID 83835Off Market
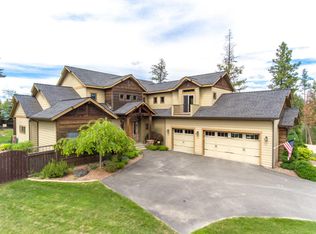
- $823,8003 bd3 ba2k sqft8701 N Stable Trace Ct, Hayden Lake, ID 83835Off Market
Sell for more on Zillow
Get a Zillow Showcase℠ listing at no additional cost and you could sell for .
$1,033,000
2% more
+$20,660
With Zillow Showcase(estimated)
$1,053,660
