Skip main navigation
Off market
  • $308,100

    8729 Oriole Dr, Erie, PA 16509

    3beds
    1,300sqft
    Single Family Residence
    Built in 2004
    10,497 Square Feet Lot
    $308,100 Zestimate®
    $237/sqft
    $1,848 Estimated rent

    Home value

    $308,100

    $293,000 - $324,000

    $1,848/mo

    Zestimate® history
    Loading
    Loading...

    Owner options

    List your home for rent

    $1,848/mo

    Rent Zestimate®

    Find your next renter with Zillow Rental Manager. Plus, with online applications, you can quickly screen prospective tenants – for free.

    Learn more

    $1,848/mo

    Rent Zestimate®

    Refinance and save

    $2,226/mo

    Est. payment

    Refinancing to a lower rate could help reduce your monthly payments and save thousands over the life of the loan.

    See today's rates

    $2,226/mo

    Est. payment

    Explore your selling options

    Work with a Zillow partner agent

    Leverage their expertise and Zillow's premium Showcase listings to get your home seen by more buyers.

    Get started

    List with your own agent

    Get your home in front of millions of buyers by listing it on Zillow.

    Learn how to do it

    Sell it yourself

    Take full control of how buyers see your home on Zillow by listing For Sale by Owner (FSBO).

    List your home

    What's special

    Master bedroomLawn tractorSmall trailerBig perkNewer backsplashSnow blowerLaminate floors

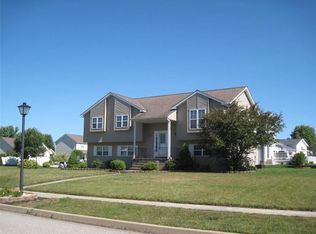
    Relocating sellers are the original owners and know you'll love living here as much as they have! Master bedroom has own bath and held a king sized bed. Kitchen, with newer backsplash, is open to the dining area and walks out to an 11x16' composite deck. Has laminate floors and is bright & cheerful. The property sits above grade and backs up to a 9-acre park. Maintained by the HOA, park offers enjoyment for all ages: walk, bike, fly kites with no overhead wires to worry about! Good for sledding, x-country skiing, and more! Big perk: V-net Fiber installed to the house so blazing fast internet is a phone call away. Dining area counter is not built-in but stays with home along with: washer, dryer, lawn tractor, small trailer, snow blower and backyard playset. The driveway is wide enough to park 3 vehicles across and perfect for basketball practice with the included hoop. Welcome to Valley View Farms!

    This property is off market, which means it's not currently listed for sale or rent on Zillow. This may be different from what's available on other websites or public sources.
    Zillow last checked:

    Listing updated:

    Listed by:

    Paula Kosko (814)833-9801,

    RE/MAX Real Estate Group Erie

    Bought with:

    Heather Switala, RS329482

    Agresti Real Estate

    Source: GEMLS,MLS#: 168133Originating MLS: Greater Erie Board Of Realtors

    Facts & features

    Interior

    Bedrooms & bathrooms
    • Bedrooms: 3
    • Bathrooms: 3
    • Full bathrooms: 2
    • 1/2 bathrooms: 1
    Primary bedroom
    • Description: Walkin Closet
    • Level: Second
    Bedroom
    • Description: Ceiling Fan
    • Level: Second
    Bedroom
    • Description: Ceiling Fan
    • Level: Second
    Primary bathroom
    • Level: Second
    Dining room
    • Description: Walkout
    • Level: First
    Other
    • Level: Second
    Half bath
    • Level: First
    Kitchen
    • Level: First
    Living room
    • Description: Ceiling Fan
    • Level: First
    Other
    • Level: Basement
    Heating
    • Forced Air, Gas
    Cooling
    • Central Air
    Appliances
    • Included: Dishwasher, Disposal, Gas Oven, Gas Range, Microwave, Refrigerator, Dryer, Washer
    Features
    • Ceiling Fan(s)
    • Flooring: Laminate
    • Basement: Full
    • Has fireplace: No
    Interior area
    • Total structure area: 1,300
    • Total interior livable area: 1,300 sqft

    Property

    Parking
    • Total spaces: 5
    • Parking features: Attached
    • Attached garage spaces: 2
    • Has uncovered spaces: Yes
    Features
    • Levels: Two
    • Stories: 2
    • Patio & porch: Deck
    • Exterior features: Deck, Paved Driveway, Storage
    Lot
    • Size: 10,497 Square Feet
    • Dimensions: 75 x 140 x 0 x 0
    • Features: Mineral Rights, See Remarks
    Details
    • Additional structures: Shed(s)
    • Parcel number: 40031081.6026.00
    • Zoning description: R-1

    Construction

    Type & style
    • Home type: SingleFamily
    • Architectural style: Two Story
    • Property subtype: Single Family Residence
    Materials
    • Vinyl Siding
    • Roof: Asphalt
    Condition
    • Good Condition,Resale
    • Year built: 2004

    Utilities & green energy

    • Sewer: Public Sewer
    • Water: Public

    Community & HOA

    Community
    • Features: Sidewalks
    • Deposit fee: $8,000
    • Subdivision: Valley View
    HOA
    • Has HOA: Yes
    • Services included: Association Management, See Remarks
    • HOA fee: $150 annually
    Location
    • Region: Erie

    Financial & listing details

    • Price per square foot: $237/sqft
    • Tax assessed value: $156,000
    • Annual tax amount: $3,103
    • Date on market: 5/16/2023
    • Cumulative days on market: 22 days
    • Listing terms: FHA
    • Road surface type: Paved

    Price history

    DateEventPrice
    7/12/2023Sold$240,000-2%$185/sqft
    Source: GEMLS #168133 Report a problem
    5/24/2023Pending sale$245,000$188/sqft
    Source: GEMLS #168133 Report a problem
    5/21/2023Price change$245,000-3.9%$188/sqft
    Source: GEMLS #168133 Report a problem
    5/16/2023Listed for sale$255,000+70.7%$196/sqft
    Source: GEMLS #168133 Report a problem
    7/14/2004Sold$149,400$115/sqft
    Source: Public Record Report a problem

    Public tax history

    YearProperty taxesTax assessment
    2025$3,533 +3.3%$156,000
    2024$3,421 +10.3%$156,000
    2023$3,103 +2.7%$156,000
    2022$3,020 $156,000
    2021$3,020 +207.3%$156,000
    2020$983 -64.1%$156,000
    2019$2,735 -22.6%$156,000
    2018$3,532 +6.9%$156,000
    2017$3,304 +1.2%$156,000
    2016$3,265 +100.3%$156,000
    2015$1,630 -33.7%$156,000
    2014$2,460 +219.8%$156,000
    2013$769 -0.8%$156,000 +21.7%
    2012$775 $128,180
    2011$775 $128,180
    2010$775 +11%$128,180
    2009$699 $128,180
    2008-- $128,180
    2005$690 +471.6%$128,180 +474.8%
    2004$121 $22,300
    2003-- $22,300
    Find assessor info on the county website

    Neighborhood: 16509

    Nearby schools

    GreatSchools rating
    Schools provided by the listing agent
    • District: Fort LeBoeuf

    Source: GEMLS. This data may not be complete. We recommend contacting the local school district to confirm school assignments for this home.

    Get pre-qualified for a loan
    At Zillow Home Loans, we can pre-qualify you in as little as 5 minutes with no impact to your credit score.

    An equal housing lender. NMLS #10287.

    Sell for more on Zillow
    Get a Zillow Showcase℠ listing at no additional cost and you could sell for .
    $308,100
    2% more
    +$6,162
    With Zillow Showcase(estimated)
    $314,262
