Welcome to Your Nearly New East facing Dream Home in Plano ISD!
This beautifully updated home combines style, comfort & functionality in a perfect package. Featuring luxurious upgrades throughout, the ground floor boasts elegant wood-look tile flooring, while the second floor has upgraded rich wood flooring—no carpet anywhere! Every room is outfitted with ceiling fans & recessed flood lighting. The cozy fireplace has been stylishly upgraded for modern living.
The gourmet kitchen has granite countertops, upgraded stainless steel appliances, modern cabinetry with pull out shelves & a reverse osmosis water filter. The entire home has been painted, creating a bright, welcoming atmosphere.
All bathrooms have been fully renovated with stunning tilework, new mirrors, stylish showers, upgraded flooring, granite countertops, lighted mirrors & TOTO style toilets with heated seats & hot water! The luxurious primary bath features frameless glass shower for a spa-like experience.
Additional features include an EV charging outlet, new flooring in the garage, smart Rachio weather-sensing sprinkler system, a well-lit patio perfect for relaxing or entertaining, a storage unit in the backyard & an updated fence. The front yard has been enhanced with custom stonework!
Major upgrades include a brand-new HVAC unit installed in 2022 with upgrades completed in 2023 & a recently replaced thermostat for year-round comfort & energy efficiency. The roof was replaced in 2019 with further updates in 2024, ensuring long-term durability. Security cameras have been installed providing added safety.
School bus service is available to the home, making this home even more ideal for families. With countless thoughtful updates and meticulous care, this home is move-in ready! There is a home warranty through mid Aug 2027 that is transferable to the buyer!!
Don’t miss the opportunity to make this exceptional home yours—schedule a showing today & come see all that this stunning home has to offer!
Sold
Price Unknown
8729 Somerville Way, Plano, TX 75025
4beds
2,830sqft
Single Family Residence
Built in 1999
6,098 Square Feet Lot
$538,100 Zestimate®
$--/sqft
$3,089 Estimated rent
Home value
$538,100
$506,000 - $576,000
$3,089/mo
Zestimate® history
Owner options
List your home for rent
$3,089/mo
Rent Zestimate®
Find your next renter with Zillow Rental Manager. Plus, with online applications, you can quickly screen prospective tenants – for free.
$3,089/mo
Rent Zestimate®
Refinance and save
$164/mo
Est. payment
Refinancing to a lower rate could help reduce your monthly payments and save thousands over the life of the loan.
$164/mo
Est. payment
Explore your selling options
Work with a Zillow partner agent
Leverage their expertise and Zillow's premium Showcase listings to get your home seen by more buyers.
Get startedList with your own agent
Get your home in front of millions of buyers by listing it on Zillow.
Learn how to do itSell it yourself
Take full control of how buyers see your home on Zillow by listing For Sale by Owner (FSBO).
List your homeWhat's special
Zillow last checked:
Listing updated:
Listed by:
Asha Rajagopalan 0632745 972-836-9295,
JPAR - Plano 972-836-9295
Bought with:
Lily Nguyen
Mercedes Realtors
Source: NTREIS,MLS#: 20963291
Facts & features
Interior
Bedrooms & bathrooms
- Bedrooms: 4
- Bathrooms: 3
- Full bathrooms: 3
Primary bedroom
- Features: Ceiling Fan(s), Dual Sinks, Separate Shower, Walk-In Closet(s)
- Level: Second
- Dimensions: 22 x 13
Bedroom
- Features: Ceiling Fan(s)
- Level: Second
- Dimensions: 12 x 11
Bedroom
- Features: Ceiling Fan(s)
- Level: Second
- Dimensions: 12 x 11
Bedroom
- Features: Ceiling Fan(s)
- Level: Second
- Dimensions: 14 x 12
Primary bathroom
- Features: Bidet, Dual Sinks, Double Vanity, En Suite Bathroom, Stone Counters, Separate Shower
- Level: Second
- Dimensions: 11 x 10
Den
- Features: Built-in Features, Ceiling Fan(s)
- Level: First
- Dimensions: 13 x 10
Dining room
- Features: Ceiling Fan(s)
- Level: First
- Dimensions: 14 x 12
Other
- Features: Bidet, Stone Counters
- Level: First
- Dimensions: 10 x 5
Other
- Features: Bidet, Dual Sinks, Double Vanity, Stone Counters
- Level: Second
- Dimensions: 10 x 5
Game room
- Level: Second
- Dimensions: 13 x 12
Kitchen
- Features: Built-in Features, Kitchen Island, Pantry, Stone Counters
- Level: First
- Dimensions: 15 x 13
Living room
- Features: Ceiling Fan(s)
- Level: First
- Dimensions: 18 x 14
Utility room
- Features: Utility Room
- Level: First
- Dimensions: 4 x 5
Heating
- Central, Electric
Cooling
- Central Air, Ceiling Fan(s), Electric
Appliances
- Included: Some Gas Appliances, Dishwasher, Electric Oven, Gas Cooktop, Disposal, Gas Water Heater, Microwave, Plumbed For Gas, Refrigerator
- Laundry: Gas Dryer Hookup
Features
- Built-in Features, Chandelier, Decorative/Designer Lighting Fixtures, Granite Counters, High Speed Internet, Kitchen Island, Open Floorplan, Pantry, Cable TV, Walk-In Closet(s)
- Flooring: Ceramic Tile, Wood
- Windows: Bay Window(s), Window Coverings
- Has basement: No
- Number of fireplaces: 1
- Fireplace features: Gas Log, Living Room
Interior area
- Total interior livable area: 2,830 sqft
Property
Parking
- Total spaces: 2
- Parking features: Door-Single, Garage, Garage Door Opener, Garage Faces Rear
- Attached garage spaces: 2
Features
- Levels: Two
- Stories: 2
- Patio & porch: Covered
- Exterior features: Lighting, Private Yard, Storage
- Pool features: None
- Fencing: Wood
Lot
- Size: 6,098 Square Feet
- Features: Interior Lot, Landscaped
Details
- Parcel number: R384900C00301
Construction
Type & style
- Home type: SingleFamily
- Architectural style: Detached
- Property subtype: Single Family Residence
Materials
- Brick
- Foundation: Slab
- Roof: Composition
Condition
- Year built: 1999
Utilities & green energy
- Sewer: Public Sewer
- Water: Public
- Utilities for property: Sewer Available, Underground Utilities, Water Available, Cable Available
Community & HOA
Community
- Features: Curbs, Sidewalks
- Security: Security System, Smoke Detector(s)
- Subdivision: Knolls At Russell Creek Ph 4a
HOA
- Has HOA: Yes
- Services included: All Facilities
- HOA fee: $164 semi-annually
- HOA name: The Knolls at Russell Creek Homeowners Association
- HOA phone: 972-943-2828
Location
- Region: Plano
Financial & listing details
- Tax assessed value: $560,177
- Annual tax amount: $8,547
- Date on market: 6/13/2025
- Cumulative days on market: 35 days
Price history
| Date | Event | Price |
|---|---|---|
| 11/1/2025 | Listing removed | $2,890$1/sqft |
Source: Zillow Rentals Report a problem | ||
| 9/16/2025 | Price change | $2,890-3.3%$1/sqft |
Source: Zillow Rentals Report a problem | ||
| 9/7/2025 | Price change | $2,990-3.5%$1/sqft |
Source: Zillow Rentals Report a problem | ||
| 9/3/2025 | Listed for rent | $3,100-3%$1/sqft |
Source: Zillow Rentals Report a problem | ||
| 8/20/2025 | Sold | -- |
Source: NTREIS #20963291 Report a problem | ||
| 8/20/2025 | Pending sale | $575,000$203/sqft |
Source: NTREIS #20963291 Report a problem | ||
| 7/22/2025 | Contingent | $575,000$203/sqft |
Source: NTREIS #20963291 Report a problem | ||
| 7/14/2025 | Price change | $575,000-1.7%$203/sqft |
Source: NTREIS #20963291 Report a problem | ||
| 6/13/2025 | Listed for sale | $585,000+72.6%$207/sqft |
Source: NTREIS #20963291 Report a problem | ||
| 12/29/2023 | Listing removed | -- |
Source: Zillow Rentals Report a problem | ||
| 10/29/2023 | Price change | $3,195-0.2%$1/sqft |
Source: Zillow Rentals Report a problem | ||
| 9/30/2023 | Listed for rent | $3,200+61.6%$1/sqft |
Source: Zillow Rentals Report a problem | ||
| 4/25/2015 | Listing removed | $339,000$120/sqft |
Source: DFW Home #13114600 Report a problem | ||
| 3/27/2015 | Pending sale | $339,000$120/sqft |
Source: DFW Home #13114600 Report a problem | ||
| 3/22/2015 | Listed for sale | $339,000$120/sqft |
Source: DFW Home #13114600 Report a problem | ||
| 6/28/2014 | Listing removed | $1,980$1/sqft |
Source: Landmark Realtor & Associate #12150486 Report a problem | ||
| 6/24/2014 | Price change | $1,980-1%$1/sqft |
Source: Landmark Realtor & Associate #12150486 Report a problem | ||
| 5/29/2014 | Listed for rent | $2,000+8.1%$1/sqft |
Source: Owner Report a problem | ||
| 6/2/2013 | Listing removed | $1,850$1/sqft |
Source: Landmark Realtor & Associate #11935716 Report a problem | ||
| 5/18/2013 | Price change | $1,850-5.1%$1/sqft |
Source: Landmark Realtor & Associate #11935716 Report a problem | ||
| 4/18/2013 | Listed for rent | $1,950$1/sqft |
Source: Landmark Realtor & Associate #11935716 Report a problem | ||
Public tax history
| Year | Property taxes | Tax assessment |
|---|---|---|
| 2026 | -- | $560,177 +5.9% |
| 2025 | $6,993 +0.9% | $529,194 +4.7% |
| 2024 | $6,931 +9.4% | $505,577 +10% |
| 2023 | $6,337 -30.6% | $459,615 +10% |
| 2022 | $9,133 +31.3% | $417,832 +10% |
| 2021 | $6,954 +2.9% | $379,847 +3.2% |
| 2020 | $6,760 -2.3% | $368,104 -1.4% |
| 2019 | $6,916 -10.8% | $373,277 -5.3% |
| 2018 | $7,755 +14.8% | $394,065 +9.5% |
| 2017 | $6,753 | $359,967 +6.3% |
| 2016 | $6,753 +11.2% | $338,514 +14.9% |
| 2015 | $6,072 | $294,533 +9.3% |
| 2014 | $6,072 | $269,439 +15.3% |
| 2013 | -- | $233,661 +2.4% |
| 2012 | -- | $228,198 -0.9% |
| 2011 | -- | $230,212 +1.2% |
| 2010 | -- | $227,591 +0.3% |
| 2009 | -- | $227,000 +0.8% |
| 2008 | -- | $225,169 +0.2% |
| 2007 | -- | $224,736 +6.6% |
| 2006 | -- | $210,831 +5.2% |
| 2005 | -- | $200,448 -0.2% |
| 2004 | -- | $200,769 +1.6% |
| 2003 | -- | $197,590 -3.9% |
| 2002 | -- | $205,550 +5.9% |
| 2001 | -- | $194,070 +3.3% |
| 2000 | -- | $187,913 |
Find assessor info on the county website
Neighborhood: Russell Creek
Nearby homes
- $446,2004 bd2 ba2k sqft8725 Somerville Way, Plano, TX 75025Off Market
- $2,5994 bd2 ba2k sqft8733 Somerville Way, Plano, TX 75025For Rent
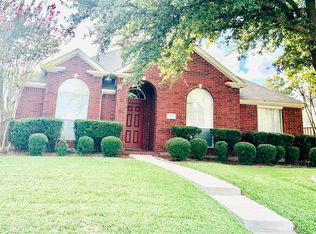
- $410,9003 bd2 ba1.7k sqft8721 Somerville Way, Plano, TX 75025Off Market
- $441,1004 bd2 ba2k sqft8737 Somerville Way, Plano, TX 75025Off Market
- $549,4005 bd3 ba3.2k sqft8808 Clear Sky Dr, Plano, TX 75025Off Market
- $441,9004 bd2 ba2k sqft2521 Hunters Run Dr, Plano, TX 75025Off Market
- $457,4003 bd2 ba2.2k sqft8804 Clear Sky Dr, Plano, TX 75025Off Market
- $479,5003 bd2 ba2.2k sqft8812 Clear Sky Dr, Plano, TX 75025Off Market
Nearby schools
GreatSchools rating
- 10/10Andrews Elementary SchoolGrades: K-5Distance: 0.5 mi
- 10/10C M Rice Middle SchoolGrades: 6-8Distance: 1.1 mi
- 9/10Jasper High SchoolGrades: 9-10Distance: 3.2 mi
Schools provided by the listing agent
- Elementary: Andrews
- Middle: Rice
- High: Jasper
- District: Plano ISD
Source: NTREIS. This data may not be complete. We recommend contacting the local school district to confirm school assignments for this home.
Get a cash offer in 3 minutes
Find out how much your home could sell for in as little as 3 minutes with a no-obligation cash offer.
Estimated market value
$538,100
Get a cash offer in 3 minutes
Find out how much your home could sell for in as little as 3 minutes with a no-obligation cash offer.
Estimated market value
$538,100
- Texas
- Collin County
- Plano
- 75025
- Russell Creek
- 8729 Somerville Way
