Fabulous 4 BR with 1st floor primary bedroom. Open concept with gas range in the light filled kitchen that opens to the fenced backyard with patio for outdoor enjoyment. Dining room with high ceiling could be a home office or bonus room. Level 2 boasts 3 BR's, and a large sized family or game room for added entertainment. Carpet recently replaced. Garage is complete with an EV charger. Terrific location with convenient access to highway and shopping.
Sold
Price Unknown
8729 Trace Ridge Pkwy, Fort Worth, TX 76244
4beds
2,377sqft
Single Family Residence
Built in 1999
6,054 Square Feet Lot
$364,000 Zestimate®
$--/sqft
$2,721 Estimated rent
Home value
$364,000
$335,000 - $397,000
$2,721/mo
Zestimate® history
Owner options
List your home for rent
$2,721/mo
Rent Zestimate®
Find your next renter with Zillow Rental Manager. Plus, with online applications, you can quickly screen prospective tenants – for free.
$2,721/mo
Rent Zestimate®
Refinance and save
$450/mo
Est. payment
Refinancing to a lower rate could help reduce your monthly payments and save thousands over the life of the loan.
$450/mo
Est. payment
Explore your selling options
Work with a Zillow partner agent
Leverage their expertise and Zillow's premium Showcase listings to get your home seen by more buyers.
Get startedList with your own agent
Get your home in front of millions of buyers by listing it on Zillow.
Learn how to do itSell it yourself
Take full control of how buyers see your home on Zillow by listing For Sale by Owner (FSBO).
List your homeWhat's special
Patio for outdoor enjoymentFenced backyardGas rangeOpen conceptLight filled kitchen
Zillow last checked:
Listing updated:
Listed by:
Laurie Kelfer 0551563 817-924-4144,
Coldwell Banker Realty 817-924-4144
Bought with:
Charles Brown
Keller Williams Realty
Titus Leake, 0792521
Keller Williams Realty
Source: NTREIS,MLS#: 20811579
Facts & features
Interior
Bedrooms & bathrooms
- Bedrooms: 4
- Bathrooms: 3
- Full bathrooms: 2
- 1/2 bathrooms: 1
Primary bedroom
- Features: Dual Sinks, En Suite Bathroom, Garden Tub/Roman Tub, Separate Shower
- Level: First
- Dimensions: 19 x 12
Bedroom
- Level: Second
- Dimensions: 11 x 9
Bedroom
- Level: Second
- Dimensions: 12 x 9
Bedroom
- Level: Second
- Dimensions: 11 x 11
Primary bathroom
- Features: Built-in Features, Dual Sinks, En Suite Bathroom, Garden Tub/Roman Tub, Separate Shower
- Level: First
Breakfast room nook
- Level: First
- Dimensions: 10 x 8
Dining room
- Level: First
- Dimensions: 11 x 10
Other
- Features: Built-in Features, Dual Sinks, Linen Closet
- Level: Second
Game room
- Features: Ceiling Fan(s)
- Level: Second
- Dimensions: 17 x 13
Half bath
- Level: First
Kitchen
- Features: Built-in Features, Pantry, Solid Surface Counters
- Level: First
- Dimensions: 13 x 9
Living room
- Features: Ceiling Fan(s), Fireplace
- Level: First
- Dimensions: 17 x 15
Utility room
- Features: Built-in Features, Utility Room
- Level: First
- Dimensions: 6 x 5
Heating
- Active Solar, Natural Gas
Cooling
- Central Air, Ceiling Fan(s), Electric, Zoned
Appliances
- Included: Some Gas Appliances, Dishwasher, Disposal, Gas Range, Gas Water Heater, Microwave, Plumbed For Gas
- Laundry: Washer Hookup, Gas Dryer Hookup, Laundry in Utility Room
Features
- Chandelier, Decorative/Designer Lighting Fixtures, High Speed Internet, Open Floorplan, Pantry
- Flooring: Carpet, Laminate, Luxury Vinyl Plank
- Has basement: No
- Number of fireplaces: 1
- Fireplace features: Gas Log, Gas Starter, Living Room
Interior area
- Total interior livable area: 2,377 sqft
Property
Parking
- Total spaces: 2
- Parking features: Electric Vehicle Charging Station(s), Garage Faces Front
- Attached garage spaces: 2
Features
- Levels: Two
- Stories: 2
- Patio & porch: Patio
- Exterior features: Rain Gutters
- Pool features: None, Community
- Fencing: Wood
Lot
- Size: 6,054 Square Feet
- Features: Interior Lot, Landscaped, Sprinkler System
Details
- Parcel number: 07145314
Construction
Type & style
- Home type: SingleFamily
- Architectural style: Traditional,Detached
- Property subtype: Single Family Residence
Materials
- Brick
- Foundation: Slab
- Roof: Composition,Shingle
Condition
- Year built: 1999
Utilities & green energy
- Sewer: Public Sewer
- Water: Public
- Utilities for property: Sewer Available, Water Available
Community & HOA
Community
- Features: Pool
- Subdivision: Trace Ridge
HOA
- Has HOA: Yes
- Services included: All Facilities
- HOA fee: $450 annually
- HOA name: Principal Management Group
- HOA phone: 214-368-4030
Location
- Region: Fort Worth
Financial & listing details
- Tax assessed value: $335,000
- Annual tax amount: $2,168
- Date on market: 1/10/2025
- Cumulative days on market: 8 days
- Listing terms: Cash,Conventional,FHA,VA Loan
Price history
| Date | Event | Price |
|---|---|---|
| 3/4/2025 | Sold | -- |
Source: NTREIS #20811579 Report a problem | ||
| 2/6/2025 | Pending sale | $374,900$158/sqft |
Source: NTREIS #20811579 Report a problem | ||
| 1/19/2025 | Contingent | $374,900$158/sqft |
Source: NTREIS #20811579 Report a problem | ||
| 1/10/2025 | Listed for sale | $374,900$158/sqft |
Source: NTREIS #20811579 Report a problem | ||
Public tax history
| Year | Property taxes | Tax assessment |
|---|---|---|
| 2025 | $2,168 -24.5% | $335,000 |
| 2024 | $2,869 -35.7% | $335,000 -12.1% |
| 2023 | $4,465 -4.8% | $381,272 +17.7% |
| 2022 | $4,690 +1.3% | $323,871 +25.5% |
| 2021 | $4,629 +0.3% | $258,165 +1.8% |
| 2020 | $4,618 +0.1% | $253,554 -0.4% |
| 2019 | $4,614 +1.7% | $254,530 +11.1% |
| 2018 | $4,535 -16.5% | $229,065 +2.4% |
| 2017 | $5,434 +9% | $223,746 +12.4% |
| 2016 | $4,985 +7.9% | $198,981 +15.6% |
| 2015 | $4,622 | $172,100 |
| 2014 | $4,622 | $172,100 +12.6% |
| 2013 | -- | $152,900 +0.9% |
| 2012 | -- | $151,600 +0.3% |
| 2011 | -- | $151,200 -0.1% |
| 2010 | -- | $151,400 -4.8% |
| 2009 | -- | $159,000 |
| 2008 | -- | $159,000 |
| 2007 | -- | $159,000 |
| 2006 | -- | $159,000 |
| 2005 | -- | $159,000 |
| 2004 | -- | $159,000 |
| 2003 | -- | $159,000 -0.9% |
| 2002 | -- | $160,400 +4.5% |
| 2001 | -- | $153,500 |
Find assessor info on the county website
Neighborhood: Trace Ridge
Nearby homes
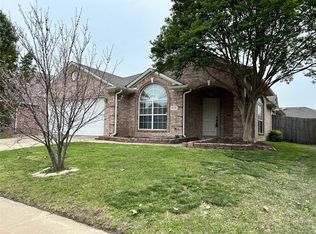
- $--3 bd2 ba1.9k sqft8725 Trace Ridge Pkwy, Fort Worth, TX 76244Sold
- $343,9004 bd2 ba2.1k sqft4720 Latrobe Trace Way, Fort Worth, TX 76244Off Market
- $329,9003 bd2 ba1.9k sqft4716 Latrobe Trace Way, Fort Worth, TX 76244Off Market
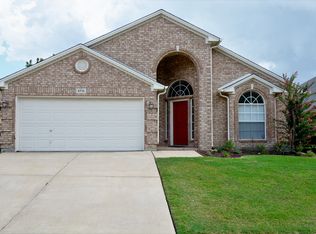
- $--3 bd2 ba1.9k sqft4717 Alexandra Ct, Fort Worth, TX 76244Sold
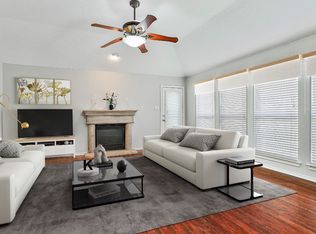
- $355,8004 bd2 ba2.1k sqft8721 Trace Ridge Pkwy, Fort Worth, TX 76244Off Market
- $312,0003 bd2 ba1.7k sqft4712 Latrobe Trace Way, Fort Worth, TX 76244Off Market
- $345,1003 bd2 ba1.9k sqft4713 Alexandra Ct, Fort Worth, TX 76244Off Market
- $360,0004 bd2 ba2.4k sqft4708 Latrobe Trace Way, Fort Worth, TX 76244Off Market
Nearby schools
GreatSchools rating
- 8/10Lone Star Elementary SchoolGrades: PK-4Distance: 0.4 mi
- 8/10Hillwood Middle SchoolGrades: 7-8Distance: 1.4 mi
- 6/10Central High SchoolGrades: 9-12Distance: 1.2 mi
Schools provided by the listing agent
- Elementary: Lonestar
- Middle: Hillwood
- High: Central
- District: Keller ISD
Source: NTREIS. This data may not be complete. We recommend contacting the local school district to confirm school assignments for this home.
Get a cash offer in 3 minutes
Find out how much your home could sell for in as little as 3 minutes with a no-obligation cash offer.
Estimated market value
$364,000
Get a cash offer in 3 minutes
Find out how much your home could sell for in as little as 3 minutes with a no-obligation cash offer.
Estimated market value
$364,000
- Texas
- Tarrant County
- Fort Worth
- 76244
- Trace Ridge
- 8729 Trace Ridge Pkwy
