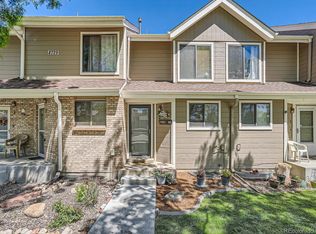
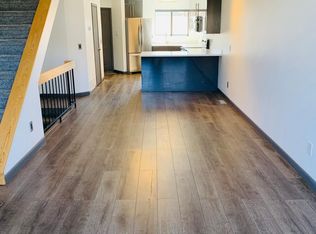
Open, bright, and beautifully updated, this inviting home stands out with high ceilings, stylish finishes, and an ideal location near the scenic Bear Creek Trail. The updated kitchen features granite countertops, stainless steel appliances, and tile flooring, while the adjoining family and dining areas offer warm wood floors, a cozy wood burning fireplace, and easy access to the deck for seamless indoor-outdoor living. Upstairs, both bedrooms offer two large closets, providing exceptional storage. The primary bedroom feels especially welcoming with vaulted ceilings and a skylight that fills the space with natural light. The unfinished basement adds valuable flexibility, offering space for a large laundry area, home office, workout room, music room, or nonconforming bedroom to fit your needs. All appliances, including the washer and dryer, are included, and the attached garage adds everyday convenience and extra storage. Silver Valley residents enjoy wonderful community amenities, including two pools, two hot tubs, and tennis courts. The location is hard to beat, with quick access to Hampden and Wadsworth for an easy commute, plus shopping and dining just minutes away at Belmar and Southwest Plaza. Outdoor lovers will appreciate the nearby Bear Creek trails, offering miles of recreation and convenient access through Lakewood, along with five golf courses just minutes away. Enjoy easy access to the trail just steps from your front door, perfect for an evening walk with your dog, a bike ride, or even a little fishing after work. Then settle in on the back balcony to watch the sunset over the mountains. With its thoughtful updates, versatile living spaces, and prime Lakewood location close to both nature and daily conveniences, this home is one you will not want to miss. Plus, this condo qualifies for a 1% INTEREST RATE REDUCTION for the 1st year with the preferred lender!
Sold for $355,000
$355,000
8729 W Cornell Avenue #4, Lakewood, CO 80227
2beds
1,371sqft
Townhouse
Built in 1986
-- sqft lot
$349,700 Zestimate®
$259/sqft
$2,330 Estimated rent
Home value
$349,700
$329,000 - $371,000
$2,330/mo
Zestimate® history
Owner options
List your home for rent
$2,330/mo
Rent Zestimate®
Find your next renter with Zillow Rental Manager. Plus, with online applications, you can quickly screen prospective tenants – for free.
$2,330/mo
Rent Zestimate®
Refinance and save
$2,445/mo
Est. payment
Refinancing to a lower rate could help reduce your monthly payments and save thousands over the life of the loan.
$2,445/mo
Est. payment
Explore your selling options
Work with a Zillow partner agent
Leverage their expertise and Zillow's premium Showcase listings to get your home seen by more buyers.
Get startedList with your own agent
Get your home in front of millions of buyers by listing it on Zillow.
Learn how to do itSell it yourself
Take full control of how buyers see your home on Zillow by listing For Sale by Owner (FSBO).
List your homeWhat's special
Zillow last checked:
Listing updated:
Listed by:
Kim Green 720-883-7586 kimgreen7529@gmail.com,
Realty One Group Premier Colorado
Bought with:
Kama King, 100040341
Wisdom Real Estate
Source: REcolorado as distributed by MLS GRID,MLS#: 7212522
Facts & features
Interior
Bedrooms & bathrooms
- Bedrooms: 2
- Bathrooms: 2
- Full bathrooms: 1
- 1/2 bathrooms: 1
- Main level bathrooms: 1
Bedroom
- Description: Large Bedroom With Skylight
- Features: Primary Suite
- Level: Upper
Bedroom
- Description: Optional Office
- Level: Upper
Bathroom
- Description: Granite Countertops
- Level: Upper
Bathroom
- Description: Granite Countertops
- Level: Main
Bonus room
- Description: Unfinished Laundry Room Often Used For Storage Or Converted To An Office Or Workout Room.
- Level: Basement
Family room
- Description: Fireplace (Wood Burning), Balcony Access
- Level: Main
Kitchen
- Description: Granite Countertops, Tile Floor, All Appliances Included
- Level: Main
Heating
- Forced Air
Cooling
- Central Air
Appliances
- Included: Dishwasher, Disposal, Dryer, Microwave, Range, Refrigerator, Washer
- Laundry: In Unit
Features
- Eat-in Kitchen, Granite Counters, High Ceilings, Open Floorplan, Pantry
- Flooring: Carpet, Tile, Wood
- Windows: Skylight(s), Window Coverings, Window Treatments
- Basement: Partial,Unfinished
- Number of fireplaces: 1
- Fireplace features: Family Room, Gas, Gas Log
- Common walls with other units/homes: 2+ Common Walls
Interior area
- Total structure area: 1,371
- Total interior livable area: 1,371 sqft
- Finished area above ground: 1,031
- Finished area below ground: 0
Property
Parking
- Total spaces: 1
- Parking features: Concrete
- Attached garage spaces: 1
Features
- Levels: Two
- Stories: 2
- Patio & porch: Deck, Front Porch
- Exterior features: Balcony
- Pool features: Outdoor Pool
Details
- Parcel number: 401282
- Zoning: RES
- Special conditions: Standard
Construction
Type & style
- Home type: Townhouse
- Property subtype: Townhouse
- Attached to another structure: Yes
Materials
- Frame, Wood Siding
- Foundation: Slab
- Roof: Composition
Condition
- Updated/Remodeled
- Year built: 1986
Utilities & green energy
- Sewer: Public Sewer
- Water: Public
- Utilities for property: Cable Available, Electricity Connected, Internet Access (Wired), Natural Gas Connected
Community & HOA
Community
- Security: Carbon Monoxide Detector(s), Smoke Detector(s)
- Subdivision: Silver Valley At Bear Creek
HOA
- Has HOA: Yes
- Amenities included: Clubhouse, Pool, Spa/Hot Tub, Tennis Court(s), Trail(s)
- Services included: Reserve Fund, Insurance, Maintenance Grounds, Maintenance Structure, Sewer, Snow Removal, Trash, Water
- HOA fee: $372 monthly
- HOA name: Silver Valley HOA
- HOA phone: 303-233-4646
Location
- Region: Lakewood
Financial & listing details
- Price per square foot: $259/sqft
- Tax assessed value: $340,683
- Annual tax amount: $2,023
- Date on market: 4/23/2026
- Listing terms: 1031 Exchange,Cash,Conventional,FHA,VA Loan
- Exclusions: Seller's Personal Property
- Ownership: Individual
- Electric utility on property: Yes
- Road surface type: Paved
Price history
| Date | Event | Price |
|---|---|---|
| 6/2/2026 | Sold | $355,000+2%$259/sqft |
Source:  REcolorado as distributed by MLS GRID #7212522 Report a problem REcolorado as distributed by MLS GRID #7212522 Report a problem | ||
| 4/29/2026 | Pending sale | $348,000$254/sqft |
Source: REcolorado as distributed by MLS GRID #7212522 Report a problem | ||
| 4/23/2026 | Listed for sale | $348,000+65.7%$254/sqft |
Source: REcolorado as distributed by MLS GRID #7212522 Report a problem | ||
| 10/22/2015 | Sold | $210,000+5.1%$153/sqft |
Source: Public Record Report a problem | ||
| 9/21/2015 | Pending sale | $199,900$146/sqft |
Source: Coldwell Banker Residential Brokerage - Southeast Metro at DTC #7714720 Report a problem | ||
| 9/18/2015 | Listed for sale | $199,900+53.8%$146/sqft |
Source: Coldwell Banker Residential Brokerage - Southeast Metro at DTC #7714720 Report a problem | ||
| 10/8/2010 | Sold | $130,000+796.6%$95/sqft |
Source: Public Record Report a problem | ||
| 10/1/2003 | Sold | $14,500$11/sqft |
Source: Public Record Report a problem | ||
Public tax history
| Year | Property taxes | Tax assessment |
|---|---|---|
| 2025 | $2,023 +0.7% | $21,293 -0.4% |
| 2024 | $2,009 +20.2% | $21,389 |
| 2023 | $1,672 -1.2% | $21,389 +23.3% |
| 2022 | $1,692 -2.2% | $17,353 -2.8% |
| 2021 | $1,730 | $17,852 -2.5% |
| 2020 | $1,730 +1.5% | $18,311 |
| 2019 | $1,705 +17.5% | $18,311 +21.7% |
| 2018 | $1,451 | $15,048 |
| 2017 | $1,451 +23.7% | $15,048 +17.6% |
| 2016 | $1,173 | $12,792 |
| 2015 | $1,173 +23.5% | $12,792 +33.9% |
| 2014 | $950 -6.6% | $9,552 |
| 2013 | $1,017 +1.9% | $9,552 -7.5% |
| 2012 | $997 -2.5% | $10,324 |
| 2011 | $1,023 +0.1% | $10,324 -3.1% |
| 2010 | $1,022 -9.1% | $10,650 |
| 2009 | $1,124 +0.2% | $10,650 -8.9% |
| 2008 | $1,122 -2.3% | $11,690 |
| 2007 | $1,148 +2.3% | $11,690 -1.4% |
| 2006 | $1,122 -2.1% | $11,850 +0.3% |
| 2005 | $1,146 +8.6% | $11,820 |
| 2004 | $1,056 -3.1% | $11,820 |
| 2003 | $1,090 +1.5% | $11,820 -1.8% |
| 2002 | $1,074 +15.3% | $12,040 +26.5% |
| 2001 | $931 -0.9% | $9,520 |
| 2000 | $940 | $9,520 |
Find assessor info on the county website
Neighborhood: 80227
Nearby homes
- $395,0002 bd2 ba1.3k sqft8729 W Cornell Ave APT 3, Lakewood, CO 80227Sold
- $336,3002 bd3 ba1k sqft8729 W Cornell Ave APT 1, Lakewood, CO 80227Off Market
- $352,4003 bd2 ba1k sqft8729 W Cornell Ave APT 2, Lakewood, CO 80227Off Market
- $295,7002 bd1 ba939 sqft8729 W Cornell Ave APT 5, Lakewood, CO 80227Off Market
- $314,5002 bd2 ba1k sqft8729 W Cornell Ave APT 6, Lakewood, CO 80227Off Market
- $344,6002 bd2 ba1.3k sqft8729 W Cornell Ave APT 7, Lakewood, CO 80227Off Market
- $312,2002 bd2 ba1k sqft8729 W Cornell Ave APT 8, Lakewood, CO 80227Off Market
- $320,0001 bd2 ba939 sqft8729 W Cornell Ave APT 9, Lakewood, CO 80227Off Market
Nearby schools
GreatSchools rating
- 2/10Westgate Elementary SchoolGrades: PK-5Distance: 0.6 mi
- 6/10Carmody Middle SchoolGrades: 6-8Distance: 1.5 mi
- 6/10Bear Creek High SchoolGrades: 9-12Distance: 1 mi
Schools provided by the listing agent
- Elementary: Westgate
- Middle: Carmody
- High: Bear Creek
- District: Jefferson County R-1
Source: REcolorado as distributed by MLS GRID. This data may not be complete. We recommend contacting the local school district to confirm school assignments for this home.
Get a cash offer in 3 minutes
Find out how much your home could sell for in as little as 3 minutes with a no-obligation cash offer.
Estimated market value
$349,700
Get a cash offer in 3 minutes
Find out how much your home could sell for in as little as 3 minutes with a no-obligation cash offer.
Estimated market value
$349,700
- Colorado
- Jefferson County
- Lakewood
- 80227
- 8729 W Cornell Avenue Unit 4
Nearby cities
Nearby neighborhoods
Nearby zip codes
Other Lakewood Topics
