Welcome to this beautifully updated 4-bedroom gem! From the inviting shade tree in the front yard to the spacious 2-car garage, this home radiates warmth and style from the moment you arrive. Inside, you’ll discover a bright, open layout featuring fresh new flooring throughout, plush carpet in all the right places, and lighting that sets the perfect mood for everyday living or entertaining. The living room invites you to relax by the cozy fireplace, a delightful focal point for gatherings or quiet evenings. The fully remodeled kitchen is a showstopper with its gleaming stainless steel appliances, crisp white cabinetry, stunning quartz counters, and chic tile backsplash. Whether you’re preparing a quick breakfast or hosting a dinner party, this kitchen truly delivers in both form and function. On the main level, you’ll find two spacious bedrooms offering comfort and versatility, while the beautifully finished basement expands your living options with two additional bedrooms, two stylish bathrooms, and a generous walk-in closet. Every corner of this home has been thoughtfully updated, from new fixtures to fresh finishes that make it move-in ready and truly special. Out back, the large yard is complete with a covered patio, a handy storage shed, and another mature shade tree that adds just the right touch of tranquility. There’s plenty of space to create your dream outdoor retreat, garden, or entertainment area. Perfectly situated near popular dining spots, local parks, top-rated schools, and easy freeway access, this home combines comfort, convenience, and character in one irresistible package. Whether you’re looking to entertain, relax, or grow, this property has it all, beautifully refreshed and ready to welcome you home!
Sold for $540,000
$540,000
8729 W Euclid Place, Littleton, CO 80123
4beds
1,632sqft
Single Family Residence
Built in 1974
7,632 Square Feet Lot
$531,700 Zestimate®
$331/sqft
$2,795 Estimated rent
Home value
$531,700
$500,000 - $569,000
$2,795/mo
Zestimate® history
Owner options
List your home for rent
$2,795/mo
Rent Zestimate®
Find your next renter with Zillow Rental Manager. Plus, with online applications, you can quickly screen prospective tenants – for free.
$2,795/mo
Rent Zestimate®
Refinance and save
$3,192/mo
Est. payment
Refinancing to a lower rate could help reduce your monthly payments and save thousands over the life of the loan.
$3,192/mo
Est. payment
Explore your selling options
Work with a Zillow partner agent
Leverage their expertise and Zillow's premium Showcase listings to get your home seen by more buyers.
Get startedList with your own agent
Get your home in front of millions of buyers by listing it on Zillow.
Learn how to do itSell it yourself
Take full control of how buyers see your home on Zillow by listing For Sale by Owner (FSBO).
List your homeWhat's special
Cozy fireplaceMature shade treeStylish bathroomsPlush carpetFresh new flooringBeautifully finished basementChic tile backsplash
Zillow last checked:
Listing updated:
Listed by:
Alexa Galindo alexakyleegalindo@gmail.com,
West and Main Homes Inc
Bought with:
Ray Sage, 100054213
Orchard Brokerage LLC
Source: REcolorado as distributed by MLS GRID,MLS#: 9024374
Facts & features
Interior
Bedrooms & bathrooms
- Bedrooms: 4
- Bathrooms: 3
- Full bathrooms: 2
- 3/4 bathrooms: 1
- Main level bathrooms: 1
- Main level bedrooms: 2
Bedroom
- Description: Carpeted, Closet, Ceiling Light
- Features: Primary Suite
- Level: Main
Bedroom
- Description: Closet, Carpeted, Ceiling Light
- Level: Main
Bedroom
- Description: Ceiling Light, Carpeted, Walk-In Closet
- Level: Basement
Bedroom
- Description: Ceiling Light, Carpeted, Walk-In Closet
- Level: Basement
Bathroom
- Description: Shower & Tub Combo, Tile Floors
- Features: Primary Suite
- Level: Main
Bathroom
- Description: Shower & Tub Combo, Tile Floors
- Level: Basement
Bathroom
- Description: Tile Floors, Step-In Shower
- Level: Basement
Dining room
- Description: Dining Area
- Level: Main
Kitchen
- Description: Stainless Steel Appliances, Quartz Counters, White Cabinets, Tile Backsplash, Wood-Look Floors
- Level: Main
Living room
- Description: Wood-Look Floors, Recessed Lighting, Formal
- Level: Main
Heating
- Forced Air
Cooling
- Central Air
Appliances
- Included: Dishwasher, Disposal, Microwave, Oven, Range, Refrigerator
- Laundry: In Unit
Features
- Built-in Features, Eat-in Kitchen, High Speed Internet, Pantry, Primary Suite, Quartz Counters, Solid Surface Counters, Walk-In Closet(s)
- Flooring: Carpet, Tile, Vinyl
- Basement: Finished
- Number of fireplaces: 1
- Fireplace features: Gas, Living Room
- Common walls with other units/homes: No Common Walls
Interior area
- Total structure area: 1,632
- Total interior livable area: 1,632 sqft
- Finished area above ground: 816
- Finished area below ground: 816
Property
Parking
- Total spaces: 2
- Parking features: Garage - Attached
- Attached garage spaces: 2
Features
- Levels: One
- Stories: 1
- Patio & porch: Covered
- Exterior features: Private Yard, Rain Gutters
- Fencing: Full
Lot
- Size: 7,632 Square Feet
- Features: Level
- Residential vegetation: Grassed, Partially Wooded
Details
- Parcel number: 111651
- Zoning: P-D
- Special conditions: Standard
Construction
Type & style
- Home type: SingleFamily
- Architectural style: Traditional
- Property subtype: Single Family Residence
Materials
- Frame
- Roof: Composition
Condition
- Updated/Remodeled
- Year built: 1974
Utilities & green energy
- Sewer: Public Sewer
- Water: Public
- Utilities for property: Cable Available, Natural Gas Available, Phone Available
Community & HOA
Community
- Security: Smoke Detector(s)
- Subdivision: Woodmar Village
HOA
- Has HOA: No
Location
- Region: Littleton
Financial & listing details
- Price per square foot: $331/sqft
- Tax assessed value: $446,282
- Annual tax amount: $2,743
- Date on market: 10/9/2025
- Listing terms: Cash,Conventional,FHA,VA Loan
- Exclusions: Sellers Personal Property
- Ownership: Individual
- Electric utility on property: Yes
- Road surface type: Paved
Price history
| Date | Event | Price |
|---|---|---|
| 11/13/2025 | Sold | $540,000$331/sqft |
Source:  REcolorado as distributed by MLS GRID #9024374 Report a problem REcolorado as distributed by MLS GRID #9024374 Report a problem | ||
| 10/14/2025 | Pending sale | $540,000$331/sqft |
Source: REcolorado as distributed by MLS GRID #9024374 Report a problem | ||
| 10/9/2025 | Listed for sale | $540,000+93.9%$331/sqft |
Source: REcolorado as distributed by MLS GRID #9024374 Report a problem | ||
| 6/4/2025 | Sold | $278,450+61.4%$171/sqft |
Source: Public Record Report a problem | ||
| 6/14/2011 | Sold | $172,500-6.8%$106/sqft |
Source: Public Record Report a problem | ||
| 5/5/2011 | Listed for sale | $185,000$113/sqft |
Source: RE/MAX Masters, Inc. #993474 Report a problem | ||
Public tax history
| Year | Property taxes | Tax assessment |
|---|---|---|
| 2025 | $2,743 +0% | $27,892 -0.4% |
| 2024 | $2,742 +9.2% | $28,000 |
| 2023 | $2,511 -1.3% | $28,000 +11.2% |
| 2022 | $2,543 +13.6% | $25,174 -2.8% |
| 2021 | $2,239 | $25,898 +13.3% |
| 2020 | $2,239 +1.3% | $22,857 |
| 2019 | $2,212 +13.9% | $22,857 +18% |
| 2018 | $1,941 | $19,372 |
| 2017 | $1,941 +19% | $19,372 +14% |
| 2016 | $1,631 | $16,990 |
| 2015 | $1,631 +18.1% | $16,990 +24.3% |
| 2014 | $1,381 -2.2% | $13,668 |
| 2013 | $1,413 +1.9% | $13,668 -3.2% |
| 2012 | $1,386 -9.1% | $14,115 |
| 2011 | $1,525 +0.1% | $14,115 -9.6% |
| 2010 | $1,523 -3.2% | $15,620 |
| 2009 | $1,574 +0.4% | $15,620 -2.9% |
| 2008 | $1,568 +8.6% | $16,090 |
| 2007 | $1,443 +2.4% | $16,090 +10% |
| 2006 | $1,410 +0.7% | $14,630 +3% |
| 2005 | $1,400 +8.3% | $14,210 |
| 2004 | $1,292 +7.1% | $14,210 |
| 2003 | $1,207 +1.7% | $14,210 +8.6% |
| 2002 | $1,187 +3.9% | $13,080 +13.8% |
| 2001 | $1,143 +4.1% | $11,490 |
| 2000 | $1,098 | $11,490 |
Find assessor info on the county website
Neighborhood: 80123
Nearby homes
- $490,5004 bd2 ba1k sqft8739 W Euclid Pl, Littleton, CO 80123Off Market
- $525,5003 bd2 ba1.7k sqft8719 W Euclid Pl, Littleton, CO 80123Off Market
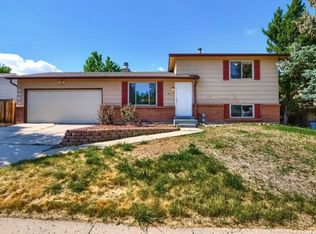
- $488,0003 bd2 ba1k sqft6584 S Dudley Way, Littleton, CO 80123Off Market
- $442,1002 bd1 ba832 sqft6594 S Dudley Way, Littleton, CO 80123Off Market
- $483,3003 bd2 ba832 sqft6636 S Estes St, Littleton, CO 80123Off Market
- $484,0003 bd2 ba1k sqft8730 W Euclid Pl, Littleton, CO 80123Off Market
- $445,6002 bd1 ba816 sqft8709 W Euclid Pl, Littleton, CO 80123Off Market
- $469,1004 bd2 ba832 sqft8720 W Euclid Pl, Littleton, CO 80123Off Market
Nearby schools
GreatSchools rating
- 5/10Powderhorn Elementary SchoolGrades: PK-5Distance: 2.1 mi
- 5/10Summit Ridge Middle SchoolGrades: 6-8Distance: 2 mi
- 8/10Dakota Ridge Senior High SchoolGrades: 9-12Distance: 2.9 mi
Schools provided by the listing agent
- Elementary: Stony Creek
- Middle: Summit Ridge
- High: Dakota Ridge
- District: Jefferson County R-1
Source: REcolorado as distributed by MLS GRID. This data may not be complete. We recommend contacting the local school district to confirm school assignments for this home.
Get a cash offer in 3 minutes
Find out how much your home could sell for in as little as 3 minutes with a no-obligation cash offer.
Estimated market value
$531,700
Get a cash offer in 3 minutes
Find out how much your home could sell for in as little as 3 minutes with a no-obligation cash offer.
Estimated market value
$531,700
- Colorado
- Jefferson County
- Littleton
- 80123
- 8729 W Euclid Place
Nearby cities
Nearby neighborhoods
Nearby zip codes
Other Littleton Topics
