Skip main navigation
Sold for $2,200,000
  • $2,200,000

    873 2nd Ave S, Tierra Verde, FL 33715

    6beds
    4,527sqft
    Single Family Residence
    Built in 1982
    0.61 Acres Lot
    $2,871,800 Zestimate®
    $486/sqft
    $7,348 Estimated rent

    Home value

    $2,871,800

    $2.50M - $3.33M

    $7,348/mo

    Zestimate® history
    Loading
    Loading...

    Owner options

    List your home for rent

    $7,348/mo

    Rent Zestimate®

    Find your next renter with Zillow Rental Manager. Plus, with online applications, you can quickly screen prospective tenants – for free.

    Learn more

    $7,348/mo

    Rent Zestimate®

    Refinance and save

    $15,193/mo

    Est. payment

    Refinancing to a lower rate could help reduce your monthly payments and save thousands over the life of the loan.

    See today's rates

    $15,193/mo

    Est. payment

    Explore your selling options

    Work with a Zillow partner agent

    Leverage their expertise and Zillow's premium Showcase listings to get your home seen by more buyers.

    Get started

    List with your own agent

    Get your home in front of millions of buyers by listing it on Zillow.

    Learn how to do it

    Sell it yourself

    Take full control of how buyers see your home on Zillow by listing For Sale by Owner (FSBO).

    List your home

    What's special

    Trex boat dockGas fireplaceNew roofHot tubMaster suiteMiles of nature trailsSoaring ceiling
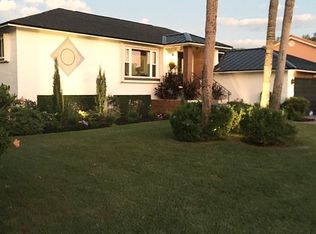
    Dreaming of the Florida lifestyle? Relax and retreat to this one-of-a kind ELEVATED, WATERFRONT home on the sought after island of Tierra Verde. Situated on a sprawling corner lot surrounded by lush landscaping sits this Swedish Long House style home, which was originally custom built for the musical group ABBA. It features a paved, circular driveway with a grand porte-cochere. Step into the home where you are greeted by a bright, sky-lite foyer that opens to the spacious great room with soaring ceiling, a floor to ceiling imported stone, gas fireplace and views of the salt-water canal. Offers 4,527 sq. ft. of living space with 6-bedrooms and 4 bathrooms plus 2 half baths. It has a unique design as it is divided into two identical “Mirrored” floor plans that branch off the large great room so that quests or family can retreat to their own living space. Each side includes: a first-floor master suite with an ensuite bathroom with a jacuzzi tub and walk in closet, a second-floor loft area and two bedrooms with a Jack-and-Jill bathroom. The large covered deck with a hot tub overlooks the salt water canal, heated in-ground pool with paved deck and the Trex boat dock. Both sides have a 2-2 garage with separate entrances and abundance of storage capacity. Recent upgrades include a new roof, skylights, battery ready solar panels, three zone HVAC system, and fresh paint inside and out. 2 new Rheem HYBRID 50 gallon water heaters-most efficient electric/solar heat pump water heaters. The windows and sliders are hurricane protected with electric shutters (entire back of house) or plexiglass (front windows). Located only 30-40 minutes from 2 international airports via I-275, 5 minutes to the Sunshine Bridge,10 minutes to downtown St. Petersburg with its cultural attractions, entertainment, and fabulous restaurants. 5 minutes to award winning St. Pete Beach and Fort DeSoto – an 1100 acre park offers sugar sand beaches, camping, kayaking and miles of nature trails – is right in our backyard. AND miles of trails!

    Zillow last checked:

    Listing updated:

    Listed by:

    Randall Ierna 727-647-0813,

    CENTURY 21 COASTAL ALLIANCE 727-867-8633,

    Nancy LaBare 607-760-8483,

    CENTURY 21 COASTAL ALLIANCE

    Bought with:

    Meltem Birey, 3413435

    1 PALM REALTY

    Source: Stellar MLS,MLS#: U8190910MLS LogoOriginating MLS: Pinellas Suncoast

    Facts & features

    Interior

    Bedrooms & bathrooms
    • Bedrooms: 6
    • Bathrooms: 6
    • Full bathrooms: 4
    • 1/2 bathrooms: 2
    Rooms
    • Room types: Attic, Den/Library/Office, Great Room, Utility Room, Loft
    Primary bedroom
    • Level: First
    • Dimensions: 14x22
    Primary bedroom
    • Level: First
    • Dimensions: 14x22
    Bedroom 3
    • Level: Second
    • Dimensions: 11x14
    Primary bathroom
    • Level: First
    • Dimensions: 25x20
    Primary bathroom
    • Level: First
    • Dimensions: 25x20
    Bathroom 4
    • Level: Second
    • Dimensions: 11x14
    Bathroom 5
    • Level: Second
    • Dimensions: 11x14
    Great room
    • Level: First
    • Dimensions: 48x51
    Kitchen
    • Level: First
    • Dimensions: 10x12
    Loft
    • Level: Second
    • Dimensions: 11x20
    Heating
    • Central, Electric, Heat Pump, Solar, Zoned
    Cooling
    • Central Air, Zoned
    Appliances
    • Included: Oven, Disposal, Dryer, Electric Water Heater, Freezer, Refrigerator, Washer, Water Softener
    Features
    • Ceiling Fan(s), Living Room/Dining Room Combo, Open Floorplan, Solid Wood Cabinets, Split Bedroom, Stone Counters, Vaulted Ceiling(s), Walk-In Closet(s), Wet Bar
    • Flooring: Carpet, Ceramic Tile, Hardwood
    • Doors: Outdoor Shower, Sliding Doors
    • Windows: Shutters, Skylight(s)
    • Has fireplace: Yes
    • Fireplace features: Family Room, Gas, Living Room, Stone
    Interior area
    • Total structure area: 6,798
    • Total interior livable area: 4,527 sqft

    Property

    Parking
    • Total spaces: 4
    • Parking features: Circular Driveway, Driveway, Garage Door Opener, Ground Level, Oversized, Portico, Workshop in Garage
    • Attached garage spaces: 4
    • Has uncovered spaces: Yes
    Accessibility
    • Accessibility features: Accessible for Hearing-Impairment
    Features
    • Levels: Multi/Split
    • Patio & porch: Covered, Deck, Enclosed, Rear Porch
    • Exterior features: Balcony, Lighting, Outdoor Shower, Private Mailbox
    • Has private pool: Yes
    • Pool features: Deck, Gunite, Heated, In Ground, Lighting, Outside Bath Access
    • Has spa: Yes
    • Spa features: Above Ground
    • Fencing: Chain Link,Fenced
    • Has view: Yes
    • View description: Pool, Water, Gulf/Ocean to Bay, Intracoastal Waterway
    • Has water view: Yes
    • Water view: Water,Gulf/Ocean to Bay,Intracoastal Waterway
    • Waterfront features: Waterfront, Intracoastal Waterway, Gulf/Ocean to Bay Access, Intracoastal Waterway Access, Seawall
    • Body of water: TAMPA BAY GULF OF MEXICO
    Lot
    • Size: 0.61 Acres
    • Features: Corner Lot, FloodZone, In County, Landscaped, Near Marina, Private, Unincorporated
    • Residential vegetation: Mature Landscaping, Trees/Landscaped
    Details
    • Parcel number: 203216908460420200
    • Zoning: AE
    • Special conditions: None

    Construction

    Type & style
    • Home type: SingleFamily
    • Property subtype: Single Family Residence
    Materials
    • Block, Stucco
    • Foundation: Block
    • Roof: Shingle
    Condition
    • New construction: No
    • Year built: 1982

    Utilities & green energy

    • Sewer: Private Sewer
    • Water: Public
    • Utilities for property: BB/HS Internet Available, Cable Available, Cable Connected, Electricity Available, Electricity Connected, Sewer Available, Sewer Connected, Street Lights, Water Available
    Green energy
    • Energy generation: Solar

    Community & HOA

    Community
    • Features: Water Access, Waterfront, Deed Restrictions, Golf Carts OK, Park, Playground, Restaurant, Sidewalks
    • Security: Security System
    • Pet fee: $0 monthly
    • Subdivision: TIERRA VERDE UNIT 1 1ST REP
    HOA
    • Has HOA: Yes
    • HOA fee: $63 monthly
    • HOA name: Kelli Mathers
    • HOA phone: 727-867-9362
    Location
    • Region: Tierra Verde

    Financial & listing details

    • Price per square foot: $486/sqft
    • Tax assessed value: $2,057,575
    • Annual tax amount: $29,505
    • Date on market: 2/17/2023
    • Cumulative days on market: 241 days
    • Ownership: Fee Simple
    • Total actual rent: 0
    • Electric utility on property: Yes
    • Road surface type: Paved, Asphalt

    Price history

    DateEventPrice
    7/21/2023Sold$2,200,000-12%$486/sqft
    Source: Stellar MLS #U8190910 Report a problem
    5/19/2023Pending sale$2,500,000$552/sqft
    Source: Stellar MLS #U8190910 Report a problem
    4/26/2023Price change$2,500,000-9.1%$552/sqft
    Source: Stellar MLS #U8190910 Report a problem
    2/17/2023Listed for sale$2,750,000-8.3%$607/sqft
    Source: Stellar MLS #U8190910 Report a problem
    12/21/2022Listing removed--
    Source: Stellar MLS #U8170567 Report a problem
    9/30/2022Price change$2,999,900-14.3%$663/sqft
    Source: Stellar MLS #U8170567 Report a problem
    8/29/2022Price change$3,500,000-11.4%$773/sqft
    Source: Stellar MLS #U8170567 Report a problem
    7/22/2022Listed for sale$3,950,000$873/sqft
    Source: Stellar MLS #U8170567 Report a problem

    Public tax history

    YearProperty taxesTax assessment
    2024$33,386 -7.5%$2,057,575 +13.8%
    2023$36,110 +17.5%$1,807,601 +10%
    2022$30,735 +12.5%$1,643,274 +10%
    2021$27,331 +3.1%$1,493,885 +4.6%
    2020$26,510 +84.7%$1,427,664 +78.4%
    2019$14,350 $800,119 +1.9%
    2018$14,350 +1.1%$785,200 +2.1%
    2017$14,193 +1.1%$769,050 +2.1%
    2016$14,036 -0.6%$753,232 +0.7%
    2015$14,121 +0.4%$747,996 +0.8%
    2014$14,065 +0.4%$742,060 +1.5%
    2013$14,012 +3%$731,094 +1.7%
    2012$13,609 $718,873 +3%
    2011-- $697,935 +1.5%
    2010-- $687,621 +2.7%
    2009-- $669,543 +0.1%
    2008$11,961 $668,874 +3%
    2007-- $649,392 -46.6%
    2005-- $1,216,700 +12.2%
    2004$11,957 +2%$1,084,800 +27.3%
    2003$11,717 +6.2%$852,200 +9.6%
    2002$11,032 $777,900 +24.1%
    2001$11,032 +7.9%$626,800 +14.9%
    2000$10,225 $545,500
    Find assessor info on the county website

    Neighborhood: 33715

    Nearby schools

    GreatSchools rating
    Get a cash offer in 3 minutes
    Find out how much your home could sell for in as little as 3 minutes with a no-obligation cash offer.
    Estimated market value
    $2,871,800
    Get a cash offer in 3 minutes
    Find out how much your home could sell for in as little as 3 minutes with a no-obligation cash offer.
    Estimated market value
    $2,871,800