Skip main navigation
Off market
Street View
  • $447,700

    873 43rd St, Norfolk, VA 23508

    5beds
    2,281sqft
    SingleFamily
    Built in 2019
    4,181 Square Feet Lot
    $447,700 Zestimate®
    $196/sqft
    $3,346 Estimated rent

    Home value

    $447,700

    $425,000 - $470,000

    $3,346/mo

    Zestimate® history
    Loading
    Loading...

    Owner options

    List your home for rent

    $3,346/mo

    Rent Zestimate®

    Find your next renter with Zillow Rental Manager. Plus, with online applications, you can quickly screen prospective tenants – for free.

    Learn more

    $3,346/mo

    Rent Zestimate®

    Refinance and save

    $2,751/mo

    Est. payment

    Refinancing to a lower rate could help reduce your monthly payments and save thousands over the life of the loan.

    See today's rates

    $2,751/mo

    Est. payment

    Explore your selling options

    Work with a Zillow partner agent

    Leverage their expertise and Zillow's premium Showcase listings to get your home seen by more buyers.

    Get started

    List with your own agent

    Get your home in front of millions of buyers by listing it on Zillow.

    Learn how to do it

    Sell it yourself

    Take full control of how buyers see your home on Zillow by listing For Sale by Owner (FSBO).

    List your home

    What's special

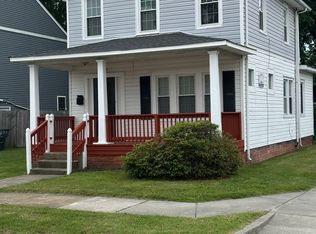
    New Construction near ODU. 5 bedrooms/3 bathrooms. Enjoy the upscale feel of a well-built home at pleasantly affordable prices. Exterior features low maintenance, high- quality sliding and wrapped comices, 30-year architectural roof shingles, full gutter package and raised foundation. Interior features include 9-foot ceilings, 1st floor BR w/ full bath, open cook's kitchen with stainless steel appliances and granite counter tops, huge family room with gas log fireplace, spa-like master bathroom with over-sized shower, large double vanity and impressive tile finishes, spacious bedrooms, generous closet storage plus pull-down stairs to a full attic. There is a 1-car attached garage, high efficiency heat and AC. Insulated double pane windows and extensive insulation throughout make this a very comfortable =home year round! Closing cost assistance available. Completion/ delivery September 2019.

    This property is off market, which means it's not currently listed for sale or rent on Zillow. This may be different from what's available on other websites or public sources.
    Facts & features

    Interior

    Bedrooms & bathrooms
    • Bedrooms: 5
    • Bathrooms: 3
    • Full bathrooms: 3
    Heating
    • Heat pump, Gas
    Cooling
    • Central
    Appliances
    • Included: Dishwasher, Garbage disposal, Microwave, Range / Oven
    Features
    • Walk-In Closet, Pull Down Attic Stairs, Fireplace Gas-natural
    • Flooring: Carpet, Hardwood
    • Has fireplace: Yes
    Interior area
    • Total interior livable area: 2,281 sqft

    Property

    Parking
    • Parking features: Garage - Attached
    Features
    • Exterior features: Vinyl
    Lot
    • Size: 4,181 sqft
    Details
    • Parcel number: 50000897

    Construction

    Type & style
    • Home type: SingleFamily
    • Architectural style: Conventional
    Materials
    • Frame
    • Roof: Asphalt
    Condition
    • Year built: 2019

    Community & neighborhood

    Location
    • Region: Norfolk

    Other

    Other facts
    • Appliances: Dishwasher, Disposal, Dryer Hookup, Microwave, Washer Hookup, Gas Range
    • Exterior Siding: Vinyl
    • Fence YN: 0
    • Flooring Type: Carpet, Ceramic, Wood
    • Heating: Heat Pump
    • Interior Features: Walk-In Closet, Pull Down Attic Stairs, Fireplace Gas-natural
    • New Construction YN: 1
    • Ownership Type: Simple
    • Parking: Driveway Spc, Street, Off Street, Garage Att 1 Car
    • Pool: No Pool
    • Property Type: Residential
    • Rooms Other: MBR with Bath, Utility Room, 1st Floor BR
    • Sewer Type: City/County
    • Waterfront Description: Not Waterfront
    • Waterfront YN: 0
    • Water Heater Type: Gas
    • Water Type: City/County
    • Foundation Type: Slab
    • List Type: Standard Agency ER
    • Roof: Asphalt Shingle
    • Disclosure: Disclosure Statement
    • Cooling: Heat Pump
    • Style: Traditional
    • Unit Description: Det Single Fam
    • Subdivision Number: 139
    • State Or Province: Virginia
    • City: Norfolk
    • Ownership type: Simple

    Price history

    DateEventPrice
    8/3/2023Listed for sale$424,900+28%$186/sqft
    Source: REIN Inc. #10497337 Report a problem
    9/3/2019Sold$331,925+0.9%$146/sqft
    Source: Public Record Report a problem
    7/10/2019Listed for sale$329,000+414.1%$144/sqft
    Source: BHHS Towne Realty #10269324 Report a problem
    11/2/2017Sold$64,000$28/sqft
    Source: Public Record Report a problem

    Public tax history

    YearProperty taxesTax assessment
    2025$5,183 +7.2%$421,400 +7.2%
    2024$4,834 +3.9%$393,000 +5.6%
    2023$4,654 +3.5%$372,300 +3.5%
    2022$4,496 +16.2%$359,700 +16.2%
    2021$3,869 +2.6%$309,500 +2.6%
    2020$3,773 +112.1%$301,800 +112.1%
    2019$1,779 +171.6%$142,300 +171.6%
    2018$655 +8.7%$52,400
    2017$603 $52,400
    2016$603 --

    Find assessor info on the county website

    Neighborhood: Highland Park

    Nearby schools

    GreatSchools rating
    Schools provided by the listing agent
    • Elementary: Larchmont Elementary
    • Middle: Blair Middle
    • High: Maury

    Source: The MLS. This data may not be complete. We recommend contacting the local school district to confirm school assignments for this home.

    Get pre-qualified for a loan
    At Zillow Home Loans, we can pre-qualify you in as little as 5 minutes with no impact to your credit score.

    An equal housing lender. NMLS #10287.

    Sell for more on Zillow
    Get a Zillow Showcase℠ listing at no additional cost and you could sell for .
    $447,700
    2% more
    +$8,954
    With Zillow Showcase(estimated)
    $456,654