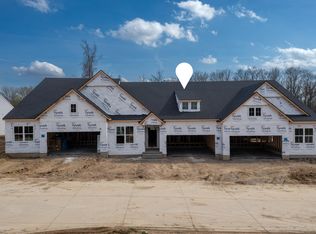
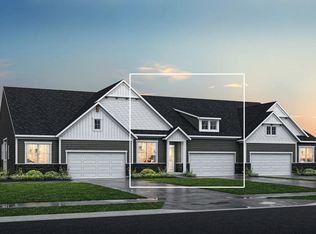
The Medford II ranch-style townhome blends smart design with warm, inviting style. The open kitchen and dining area shine with a large serving island and oversized walk-in pantry--perfect for hosting friends or enjoying quiet evenings at home. Just beyond, the spacious family room opens to a covered deck, creating a relaxing indoor-outdoor retreat. Tucked away for privacy, the primary suite offers a peaceful escape with a walk-in shower and generous closet space. A second main-floor bedroom and full bath provide comfortable accommodations for guests or family. Downstairs, the expansive recreation room opens to a covered patio, giving you even more room to unwind or entertain. An optional third bedroom and full bath add flexibility to fit your lifestyle.
Pending
$434,900
873 Amesbury Dr, Florence, KY 41042
3beds
2,270sqft
:
Get pre-qualified$3,227/mo
Townhouse, Residential, Multi Family
Built in 2025
-- sqft lot
$-- Zestimate®
$192/sqft
$281/mo HOA
What's special
Large serving islandSpacious family roomCovered patioCovered deckGenerous closet spaceSecond main-floor bedroomExpansive recreation room
- 162 days |
- 33 |
- 0 |
Zillow last checked:
Listing updated:
Listed by:
John Heisler 859-468-9032,
Drees/Zaring Realty
Source: NKMLS,MLS#: 640083
Facts & features
Interior
Bedrooms & bathrooms
- Bedrooms: 3
- Bathrooms: 3
- Full bathrooms: 3
Primary bedroom
- Description: Carpet; walk-in closet
- Level: First
- Area: 182
- Dimensions: 14 x 13
Bedroom 2
- Description: Carpet
- Level: First
- Area: 110
- Dimensions: 10 x 11
Bedroom 3
- Description: Carpet; walk-in closet
- Level: Lower
- Area: 168
- Dimensions: 14 x 12
Other
- Description: Carpet
- Level: Lower
- Area: 312
- Dimensions: 13 x 24
Dining room
- Description: Luxury vinyl plank flooring
- Level: First
- Area: 168
- Dimensions: 12 x 14
Family room
- Description: Luxury vinyl plank flooring
- Level: First
- Area: 210
- Dimensions: 14 x 15
Other
- Description: Covered patio
- Level: Lower
- Area: 120
- Dimensions: 15 x 8
Other
- Description: Covered Deck
- Level: First
- Area: 120
- Dimensions: 15 x 8
Heating
- Has Heating (Unspecified Type)
Cooling
- Central Air
Appliances
- Included: Stainless Steel Appliance(s), Electric Oven, Gas Cooktop, Dishwasher, Disposal, Double Oven, Microwave
Features
- Kitchen Island, Walk-In Closet(s), Storage, Stone Counters, Smart Thermostat, Pantry, Open Floorplan, Entrance Foyer, Eat-in Kitchen, Double Vanity, High Ceilings, Recessed Lighting, Wired for Data
- Windows: Vinyl Frames
- Basement: Full
Interior area
- Total structure area: 2,270
- Total interior livable area: 2,270 sqft
Property
Parking
- Total spaces: 2
- Parking features: Attached, Driveway, Garage, Garage Door Opener, Garage Faces Front
- Attached garage spaces: 2
- Has uncovered spaces: Yes
Features
- Levels: One
- Stories: 1
- Patio & porch: Covered, Deck, Patio
Details
- Zoning description: Residential
Construction
Type & style
- Home type: Townhouse
- Architectural style: Contemporary
- Property subtype: Townhouse, Residential, Multi Family
- Attached to another structure: Yes
Materials
- Stone, Vinyl Siding, Wood Siding
- Foundation: Poured Concrete
- Roof: Shingle
Condition
- New construction: Yes
- Year built: 2025
Utilities & green energy
- Sewer: Public Sewer
- Water: Public
- Utilities for property: Cable Available, Sewer Available, Water Available
Community & HOA
Community
- Subdivision: Avalon
HOA
- Has HOA: Yes
- Services included: Association Fees, Maintenance Grounds, Snow Removal, Water
- HOA fee: $281 monthly
Location
- Region: Florence
Financial & listing details
- Price per square foot: $192/sqft
- Date on market: 3/1/2026
- Cumulative days on market: 162 days
Estimated market value
Not available
Estimated sales range
Not available
Not available
Price history
| Date | Event | Price |
|---|---|---|
| 6/10/2026 | Pending sale | $434,900$192/sqft |
Source:  NKMLS #640083 Report a problem NKMLS #640083 Report a problem | ||
| 2/24/2026 | Listed for sale | $434,900$192/sqft |
Source: NKMLS #640083 Report a problem | ||
Public tax history
Tax history is unavailable.
Monthly payment
Est. payment
Payment breakdown
Explore the cost of this home by adjusting the details. Changes won't be saved.Climate risks
Neighborhood: 41042
Nearby schools
GreatSchools rating
- 3/10Ockerman Elementary SchoolGrades: PK-5Distance: 1.1 mi
- 2/10Rector A. Jones Middle SchoolGrades: 6-8Distance: 2.2 mi
- 4/10Boone County High SchoolGrades: 9-12Distance: 2.8 mi
Schools provided by the listing agent
- Elementary: Erpenbeck Elementary
- Middle: Jones Middle School
- High: Boone County High
Source: NKMLS. This data may not be complete. We recommend contacting the local school district to confirm school assignments for this home.
- $449,9003 bd3 ba2.6k sqft869 Amesbury Dr, Florence, KY 41042Sold
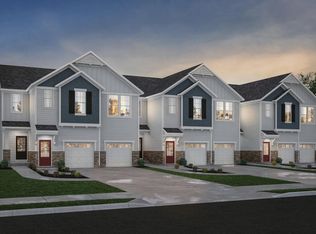
- $313,5003 bd2 ba1.8k sqft761 Oberon Ln, Florence, KY 41042Off Market
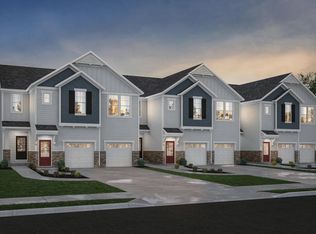
- $354,9002 bd3 ba2.1k sqft765 Oberon Ln, Florence, KY 41042New Construction
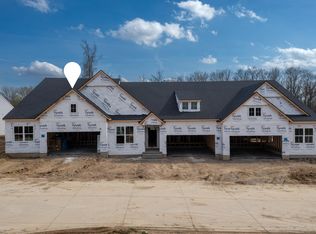
- $416,1433 bd3 ba2.2k sqft865 Amesbury Dr, Florence, KY 41042Sold
- $309,9003 bd2 ba1.8k sqft745 Oberon Ln, Florence, KY 41042New Construction
- $299,9003 bd2 ba-- sqft787 Oberon Ln, Florence, KY 41042New Construction
- $299,4002 bd2 ba1.4k sqft564 Tristan Ln, Florence, KY 41042New Construction
- $420,0003 bd3 ba2.5k sqft853 Amesbury Dr, Florence, KY 41042Off Market
A local agent can set up tours, give advice and negotiate with sellers.
A local lender can help you make sure your offer is ready when you are.
Similar homes
- from $414,9002 bd2 ba2.1k sqftASTORIA Plan, Avalon, Florence, KY 41042New Construction
 Drees Homes
 - $354,9002 bd3 ba2.1k sqft765 Oberon Ln, Florence, KY 41042New ConstructionDrees Homes
- $312,5003 bd2 ba1.8k sqft737 Oberon Ln, Florence, KY 41042New ConstructionDrees Homes
- $309,9003 bd2 ba1.8k sqft745 Oberon Ln, Florence, KY 41042New ConstructionDrees Homes
- $305,9003 bd2 ba1.8k sqft753 Oberon Ln, Florence, KY 41042New ConstructionDrees Homes
- $299,9003 bd2 ba1.8k sqft779 Oberon Ln, Florence, KY 41042New ConstructionNKMLS
- $279,9003 bd2 ba1.4k sqft556 Tristan Ln, Florence, KY 41042New ConstructionNKMLS
- from $439,9002 bd2 ba2.1k sqftASTORIA Plan, Retreat at Union Promenade, Union, KY 41091New ConstructionDrees Homes
- from $295,0002 bd2 ba1.4k sqftCASCADE Plan, Avalon, Florence, KY 41042New ConstructionDrees Homes
- $464,9003 bd3 ba2.2k sqft2175 Esplanade St, Union, KY 41091New ConstructionNKMLS
- from $275,0002 bd2 ba1.3k sqftTAOS Plan, Avalon, Florence, KY 41042New ConstructionDrees Homes
- from $440,8333 bd2 ba2.1k sqftBerglund Modern Farmhouse Plan, Cincinnati, KY: Build On Your Lot, Erlanger, OH 41018New ConstructionAmericas Home Place
- $457,5254 bd3 ba2k sqft4928 Kerry Crossing St, Union, KY 41091New ConstructionNKMLS
- $425,0003 bd3 ba1.9k sqft6904 Owen Dr, Union, KY 41091New ConstructionNKMLS
- $417,9903 bd2 ba1.6k sqft3884 Emerald Isle Dr, Union, KY 41091New ConstructionMLS ID #639606, Al Hencheck, HMS Real Estate. NKMLS
- from $455,0003 bd3 ba2.5k sqftCarson Plan, Steeplechase, Walton, KY 41094New ConstructionClear Sight Homes
- $452,0004 bd3 ba2.1k sqft6809 Cloverfield Way, Union, KY 41091New ConstructionMLS ID #644578, John Arlinghaus, A+ Realty LLC. NKMLS
- from $443,2003 bd2 ba1.5k sqftHOLSTON Plan, Southwick - The Villas, Erlanger, KY 41018New ConstructionDrees Homes
- $429,5004 bd3 ba1.8k sqft1743 Cherry Blossom Dr, Independence, KY 41051New ConstructionNKMLS
- from $425,0005 bd3 ba2.3k sqftChapman Plan, Steeplechase, Walton, KY 41094New ConstructionClear Sight Homes
