Welcome to 873 Audubon Drive, ideally located in the heart of East Lansing's desirable Glencairn subdivision! This beautifully updated 4-bedroom, 2.5-bath home offers comfortable living spaces, thoughtful updates, and a fantastic setting. The newer roof and windows provide peace of mind, while the stunning new front door creates a warm and inviting first impression and opens to a large foyer. The main level offered a large living room, formal dining and updated kitchen that flows effortlessly to a slider overlooking the large, fully fenced and beautifully landscaped backyard—perfect for entertaining, relaxing, or enjoying outdoor activities. The attached garage enters into a laundry / mudroom with locker style storage. Newer washer and dryer and large folding table. The second floor has a master suite and 3 additional bedrooms and a full bath. The finished lower level adds valuable additional living space and features an egress window for natural light and versatility. With its desirable location, spacious backyard, and numerous updates, don't miss this Glencairn gem!
Pending
$419,900
873 Audubon Rd, East Lansing, MI 48823
4beds
2,497sqft
Single Family Residence
Built in 1978
0.3 Acres Lot
$425,200 Zestimate®
$168/sqft
$-- HOA
What's special
- 26 days
- 787
- 37
Zillow last checked:
Listing updated:
Listed by:
Beth Cochran Russell 517-420-2932,
Berkshire Hathaway HomeServices 517-351-3617
Source: Greater Lansing AOR,MLS#: 298793
Facts & features
Interior
Bedrooms & bathrooms
- Bedrooms: 4
- Bathrooms: 3
- Full bathrooms: 2
- 1/2 bathrooms: 1
Primary bedroom
- Level: Second
- Area: 306.53 Square Feet
- Dimensions: 20.3 x 15.1
Bedroom 2
- Level: Second
- Area: 181.2 Square Feet
- Dimensions: 15.1 x 12
Bedroom 3
- Level: Second
- Area: 234.9 Square Feet
- Dimensions: 17.4 x 13.5
Bedroom 4
- Level: Second
- Area: 168.84 Square Feet
- Dimensions: 13.4 x 12.6
Dining room
- Level: First
- Area: 170.97 Square Feet
- Dimensions: 13.9 x 12.3
Family room
- Level: First
- Area: 300.49 Square Feet
- Dimensions: 19.9 x 15.1
Kitchen
- Level: First
- Area: 287.82 Square Feet
- Dimensions: 23.4 x 12.3
Living room
- Level: First
- Area: 254.37 Square Feet
- Dimensions: 18.3 x 13.9
Other
- Description: REC ROOM
- Level: Basement
- Area: 398.86 Square Feet
- Dimensions: 25.9 x 15.4
Other
- Description: FOYER
- Level: First
- Area: 103.79 Square Feet
- Dimensions: 10.7 x 9.7
Heating
- Forced Air, Natural Gas
Cooling
- Central Air
Appliances
- Included: Dishwasher, Disposal, Dryer, Free-Standing Gas Oven, Free-Standing Gas Range, Microwave, Refrigerator, Washer, Water Heater
- Laundry: Gas Dryer Hookup, Main Level
Features
- Entrance Foyer
- Basement: Egress Windows,Full,Partially Finished
- Number of fireplaces: 1
- Fireplace features: Living Room, Wood Burning
Interior area
- Total structure area: 3,024
- Total interior livable area: 2,497 sqft
- Finished area above ground: 2,016
- Finished area below ground: 481
Property
Parking
- Total spaces: 2
- Parking features: Attached, Direct Access, Garage Faces Front, Kitchen Level
- Attached garage spaces: 2
Features
- Levels: Two
- Stories: 2
- Patio & porch: Front Porch
- Fencing: Back Yard
Lot
- Size: 0.3 Acres
- Dimensions: 94.8 x 139
- Features: Back Yard, Front Yard, Landscaped
Details
- Foundation area: 1008
- Parcel number: 33200112313010
- Zoning description: Zoning
Construction
Type & style
- Home type: SingleFamily
- Property subtype: Single Family Residence
Materials
- Aluminum Siding
- Roof: Shingle
Condition
- Year built: 1978
Utilities & green energy
- Sewer: Public Sewer
- Water: Public
- Utilities for property: High Speed Internet Available, Cable Available
Community & HOA
Community
- Security: Smoke Detector(s)
- Subdivision: Glencairn
Location
- Region: East Lansing
Financial & listing details
- Price per square foot: $168/sqft
- Tax assessed value: $236,600
- Annual tax amount: $14,260
- Date on market: 8/29/2026
- Listing terms: Cash,Conventional
- Road surface type: Paved
Estimated market value
$425,200
$404,000 - $446,000
$3,083/mo
Price history
| Date | Event | Price |
|---|---|---|
| 9/8/2026 | Pending sale | $419,900$168/sqft |
Source:  Greater Lansing AOR #298793 Report a problem Greater Lansing AOR #298793 Report a problem | ||
| 9/1/2026 | Contingent | $419,900$168/sqft |
Source: Berkshire Hathaway HomeServices Michigan and Northern Indiana Real Estate #298793 Report a problem | ||
| 8/27/2026 | Listed for sale | $419,900+21.7%$168/sqft |
Source: Berkshire Hathaway HomeServices Michigan and Northern Indiana Real Estate #630000298793 Report a problem | ||
| 9/7/2021 | Sold | $345,000-2.5%$138/sqft |
Source: Greater Lansing AOR #255415 Report a problem | ||
| 8/20/2021 | Pending sale | $353,800$142/sqft |
Source:  Greater Lansing AOR #255415 Report a problem Greater Lansing AOR #255415 Report a problem | ||
| 7/23/2021 | Price change | $353,800-3%$142/sqft |
Source: Greater Lansing AOR #255415 Report a problem | ||
| 6/15/2021 | Listed for sale | $364,900$146/sqft |
Source: Greater Lansing AOR #255415 Report a problem | ||
| 5/27/2021 | Listing removed | -- |
Source: Greater Lansing AOR Report a problem | ||
| 5/26/2021 | Listed for sale | $364,900+28.5%$146/sqft |
Source: Greater Lansing AOR #255415 Report a problem | ||
| 9/16/2005 | Sold | $284,000+4%$114/sqft |
Source: Public Record Report a problem | ||
| 7/16/2001 | Sold | $273,000$109/sqft |
Source: Public Record Report a problem | ||
Public tax history
| Year | Property taxes | Tax assessment |
|---|---|---|
| 2025 | $11,434 +7.1% | $236,600 +6.7% |
| 2024 | $10,679 | $221,800 +11.2% |
| 2023 | -- | $199,400 +7.1% |
| 2022 | -- | $186,100 +5.2% |
| 2021 | -- | $176,900 +5.2% |
| 2020 | -- | $168,100 +3% |
| 2019 | $7,566 | $163,200 +7.2% |
| 2018 | $7,566 | $152,300 +0.3% |
| 2017 | -- | $151,800 +5.7% |
| 2016 | -- | $143,600 +7.2% |
| 2015 | -- | $133,900 +10.8% |
| 2014 | -- | $120,900 +1.5% |
| 2013 | -- | $119,100 -5.1% |
| 2012 | -- | $125,500 -4% |
| 2011 | -- | $130,700 +3.2% |
| 2010 | -- | $126,600 -6.8% |
| 2009 | -- | $135,900 -9.8% |
| 2008 | -- | $150,600 +5% |
| 2007 | -- | $143,400 +0.8% |
| 2006 | -- | $142,300 +0.6% |
| 2005 | -- | $141,500 +5.8% |
| 2004 | -- | $133,800 +6.2% |
| 2003 | -- | $126,000 +5% |
| 2002 | -- | $120,000 +17.1% |
| 2001 | -- | $102,500 +5% |
| 2000 | -- | $97,600 |
Find assessor info on the county website
Monthly payment
Est. payment
Payment breakdown
Explore the cost of this home by adjusting the details. Changes won't be saved.Climate risks
Neighborhood: Glencairn
Nearby schools
Schools provided by the listing agent
- Elementary: Glencairn School
- High: East Lansing
- District: East Lansing
Source: Greater Lansing AOR. This data may not be complete. We recommend contacting the local school district to confirm school assignments for this home.
Similar homes
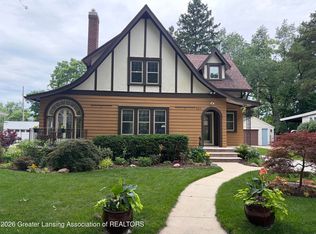
- $399,9004 bd2 ba2.2k sqft301 Cowley Ave, East Lansing, MI 48823For Sale
 MLS ID #295977, Megan Busque, RE/MAX Real Estate Professionals. Greater Lansing AOR
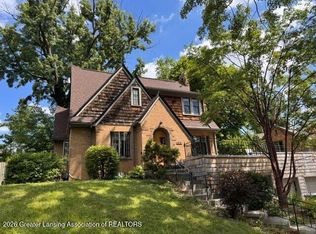
 - $409,0003 bd4 ba2k sqft616 Marshall St, East Lansing, MI 48823For Sale
 MLS ID #294861, HBB Realtors, RE/MAX Real Estate Professionals. Greater Lansing AOR
 - $484,9003 bd3 ba2.2k sqft1025 Wildwood Dr, East Lansing, MI 48823For Sale
 MLS ID #298170, Troy Seyfert, RE/MAX Real Estate Professionals. Greater Lansing AOR
 - $329,9003 bd2 ba2.1k sqft1415 Sherwood Ave, East Lansing, MI 48823For Sale
 MLS ID #295706, HBB Realtors, RE/MAX Real Estate Professionals. Greater Lansing AOR
