Welcome to 873 Avenue H — a beautifully updated Danville gem! This charming 3-bed, 1.75-bath home blends classic character with modern touches, featuring a bright, open layout, sleek flooring, and a crisp white kitchen perfect for entertaining. Enjoy relaxing on the back deck or hosting in the spacious backyard. Located minutes from Geisinger, schools, and downtown, this move-in ready home offers small-town charm with everyday convenience. Don't miss your chance—contact Drew Sassaman at 570 490 1996 to schedule your private tour!
Sold for $395,000
$395,000
873 Avenue H, Danville, PA 17821
3beds
2,055sqft
Single Family Residence
Built in 1991
0.58 Acres Lot
$427,600 Zestimate®
$192/sqft
$2,078 Estimated rent
Home value
$427,600
Estimated sales range
Not available
$2,078/mo
Zestimate® history
Owner options
List your home for rent
$2,078/mo
Rent Zestimate®
Find your next renter with Zillow Rental Manager. Plus, with online applications, you can quickly screen prospective tenants – for free.
$2,078/mo
Rent Zestimate®
Refinance and save
$2,657/mo
Est. payment
Refinancing to a lower rate could help reduce your monthly payments and save thousands over the life of the loan.
$2,657/mo
Est. payment
Explore your selling options
Work with a Zillow partner agent
Leverage their expertise and Zillow's premium Showcase listings to get your home seen by more buyers.
Get startedList with your own agent
Get your home in front of millions of buyers by listing it on Zillow.
Learn how to do itSell it yourself
Take full control of how buyers see your home on Zillow by listing For Sale by Owner (FSBO).
List your homeWhat's special
Spacious backyardSleek flooringBright open layoutBack deckCrisp white kitchen
Zillow last checked:
Listing updated:
Listed by:
DREW SASSAMAN 570-275-8440,
VILLAGER REALTY, INC. - DANVILLE
Bought with:
NON-MEMBER
NON-MEMBER
Source: CSVBOR,MLS#: 20-100162
Facts & features
Interior
Bedrooms & bathrooms
- Bedrooms: 3
- Bathrooms: 2
- Full bathrooms: 1
- 3/4 bathrooms: 1
Primary bedroom
- Level: Second
- Area: 308.95 Square Feet
- Dimensions: 18.50 x 16.70
Bedroom 2
- Level: Second
- Area: 212.67 Square Feet
- Dimensions: 15.30 x 13.90
Bedroom 3
- Level: First
- Area: 150.65 Square Feet
- Dimensions: 11.50 x 13.10
Bathroom
- Level: First
Bathroom
- Level: Second
Breakfast room
- Level: First
- Area: 149.48 Square Feet
- Dimensions: 14.80 x 10.10
Dining room
- Level: First
- Area: 345.24 Square Feet
- Dimensions: 13.70 x 25.20
Foyer
- Level: First
- Area: 46.92 Square Feet
- Dimensions: 6.80 x 6.90
Kitchen
- Level: First
- Area: 120.25 Square Feet
- Dimensions: 13.20 x 9.11
Living room
- Level: First
- Area: 283.5 Square Feet
- Dimensions: 13.50 x 21.00
Pantry
- Level: First
Heating
- Heat Pump
Cooling
- Central Air
Appliances
- Included: Dishwasher, Refrigerator, Stove/Range, Dryer, Washer
Features
- Ceiling Fan(s), Walk-In Closet(s)
- Flooring: Hardwood
- Basement: Interior Entry,Walk Out/Daylight
Interior area
- Total structure area: 2,055
- Total interior livable area: 2,055 sqft
- Finished area above ground: 2,055
- Finished area below ground: 0
Property
Parking
- Total spaces: 2
- Parking features: 2 Car
- Has attached garage: Yes
- Details: 2
Features
- Patio & porch: Deck
Lot
- Size: 0.58 Acres
- Dimensions: .58
- Topography: No
Details
- Parcel number: 0024100202765A
- Zoning: Resi
Construction
Type & style
- Home type: SingleFamily
- Architectural style: Cape Cod
- Property subtype: Single Family Residence
Materials
- Vinyl
- Foundation: None
- Roof: Shingle
Condition
- Year built: 1991
Utilities & green energy
- Electric: 200+ Amp Service
- Sewer: Public Sewer
- Water: Well
Community & HOA
Community
- Features: Paved Streets
- Subdivision: 0-None
Location
- Region: Danville
Financial & listing details
- Price per square foot: $192/sqft
- Tax assessed value: $34,170
- Annual tax amount: $3,894
- Date on market: 5/1/2025
Price history
| Date | Event | Price |
|---|---|---|
| 6/20/2025 | Sold | $395,000-0.8%$192/sqft |
Source: CSVBOR #20-100162 Report a problem | ||
| 5/6/2025 | Pending sale | $398,000$194/sqft |
Source: CSVBOR #20-100162 Report a problem | ||
| 5/1/2025 | Listed for sale | $398,000+73%$194/sqft |
Source: CSVBOR #20-100162 Report a problem | ||
| 6/17/2013 | Sold | $230,000-4.1%$112/sqft |
Source: Public Record Report a problem | ||
| 4/21/2013 | Listed for sale | $239,900$117/sqft |
Source: Villager Realty Inc. Report a problem | ||
Public tax history
| Year | Property taxes | Tax assessment |
|---|---|---|
| 2025 | $3,892 +5.6% | $34,150 |
| 2024 | $3,687 +3.9% | $34,150 |
| 2023 | $3,547 +1.2% | $34,150 |
| 2022 | $3,506 +2% | $34,150 |
| 2021 | $3,437 | $34,150 |
| 2020 | $3,437 +3.7% | $34,150 |
| 2018 | $3,314 | $34,150 |
| 2017 | -- | $34,150 |
| 2016 | -- | $34,150 |
| 2015 | -- | $34,150 |
| 2014 | -- | $34,150 |
| 2013 | -- | $34,150 |
| 2012 | -- | $34,150 |
| 2011 | -- | $34,150 |
| 2010 | -- | $34,150 |
| 2009 | -- | $34,150 |
| 2007 | -- | $34,150 |
| 2006 | $945 | $34,150 |
| 2005 | -- | $34,150 +100% |
| 2004 | -- | $17,075 |
| 2003 | -- | $17,075 |
| 2002 | -- | $17,075 |
| 2000 | -- | $17,075 |
Find assessor info on the county website
Neighborhood: 17821
Nearby homes
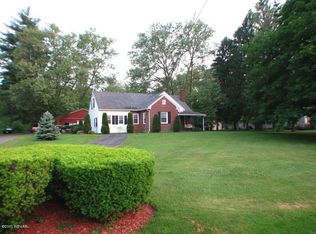
- $342,8004 bd2 ba2.1k sqft501 9th St, Danville, PA 17821Off Market
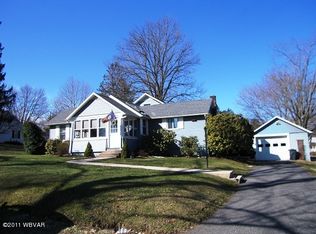
- $232,1004 bd1 ba1.6k sqft822 Avenue H, Danville, PA 17821Off Market
- $298,200-- bd-- ba-- sqft830 Villa Ave, Riverside, PA 17821Off Market
- $343,600-- bd-- ba-- sqft815 Avenue H, Riverside, PA 17868Off Market
- $379,600-- bd-- ba-- sqft848 Avenue H, Danville, PA 17868Off Market
- $360,500-- bd-- ba-- sqft449 9th St, Danville, PA 17821Off Market
- $270,900-- bd-- ba-- sqft820 Avenue H, Danville, PA 17821Off Market
- $311,300-- bd-- ba-- sqft436 9th St, Danville, PA 17821Off Market
Nearby schools
GreatSchools rating
- NADanville Primary SchoolGrades: K-2Distance: 1.6 mi
- 6/10Danville Area Middle SchoolGrades: 6-8Distance: 0.8 mi
- 9/10Danville Area Senior High SchoolGrades: 9-12Distance: 1.4 mi
Schools provided by the listing agent
- District: Danville
Source: CSVBOR. This data may not be complete. We recommend contacting the local school district to confirm school assignments for this home.
Sell for more on Zillow
Get a Zillow Showcase℠ listing at no additional cost and you could sell for .
$427,600
2% more
+$8,552
With Zillow Showcase(estimated)
$436,152
Sell for more on Zillow
Get a Zillow Showcase℠ listing at no additional cost and you could sell for .
$427,600
2% more
+$8,552
With Zillow Showcase(estimated)
$436,152
- Pennsylvania
- Northumberland County
- Danville
- 17821
- 873 Avenue H
