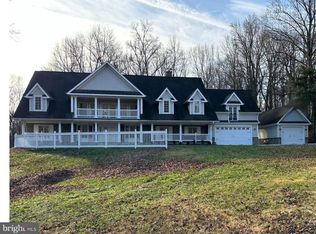
REASONABLE OFFERS WILL BE CONSIDERED! COTTAGE FARM ESTATES — Welcome to this STUNNING 6 Bedroom, 5 Full & 2 Half Bath Custom-Built Colonial on 8.11 Acres of Impeccably Landscaped Maryland Countryside -- In sought-after Cottage Farm Estates. This custom-built masterpiece is a true showcase of craftsmanship, luxury, and timeless design, boasting over 8 acres of serene privacy and meticulous landscaping by Homestead Gardens. Step into the grandeur of a marble-floored foyer featuring a gorgeous, curved staircase, complemented by a secondary back staircase for convenience and flow. The soaring 10'6" ceilings on the main level and 9'6" ceilings on the second floor create an open, airy elegance throughout. The immaculate gourmet kitchen is designed for the serious chef with two distinct prep zones—a cooking side and a baking side. It features: · 10-burner professional-grade stove - between the 2 cooktops · 3 wall-ovens · Granite countertops · Butler’s pantry · Stainless-steel appliances The formal dining room is adorned with a custom plaster medallion ceiling and Waterford light fixtures, while triple crown molding and picture-frame detailing grace both the first and second floors, adding to the estate’s architectural beauty. Luxury living continues with three custom wet bars, three gas fireplaces, and gleaming hardwood floors across 7,000 sq. ft. on the first two levels. Third level is carpet only. The main-level primary suite is a private sanctuary, featuring: · Cathedral ceilings · Sitting room with a double-sided gas fireplace · Wet bar · His and hers walk-in closets · Bose surround sound system (throughout the entire main level) The luxurious primary bath pampers with Italian ceramic tile, a soaking tub with whirlpool jets, steam therapy shower, and a custom mahogany vanity. The upper level offers four spacious bedrooms, each with its own full en-suite bath, while the third floor features a private den/office or potential 6th bedroom—ideal for remote work or guest accommodations. Additional High-End Features Include: Two laundry rooms on the main level · Plantation shutters throughout · All oversized UV windows for natural light and energy efficiency · 20 KW whole-house Generac generator (200 amp) · 1,200-gallon owned propane tank · Professional radon mitigation system · Three HVAC systems with four zones (all recently updated) · Circular driveway with abundant parking · 3-car side-entry garage This home is professionally maintained with a relentless attention to detail. Designed for entertaining intimate and large parties. Every inch of this estate reflects quality beyond comprehension — a rare gem in one of Maryland’s most coveted countryside communities.
Pending
$2,000,000
873 Benjamin Br, Davidsonville, MD 21035
6beds
12,054sqft
Single Family Residence
Built in 2005
8.11 Acres Lot
$-- Zestimate®
$166/sqft
$87/mo HOA
What's special
Three gas fireplacesMarble-floored foyerGorgeous curved staircaseThree custom wet barsPlantation shutters throughoutWaterford light fixturesStainless-steel appliances
- 342 days |
- 126 |
- 0 |
Zillow last checked:
Listing updated:
Listed by:
Rob Commodari 410-262-7396,
EXP Realty, LLC 8888607369,
Listing Team: The Commodari Group Of Exp Realty
Source: Bright MLS,MLS#: MDAA2121670
Facts & features
Interior
Bedrooms & bathrooms
- Bedrooms: 6
- Bathrooms: 7
- Full bathrooms: 5
- 1/2 bathrooms: 2
- Main level bathrooms: 3
- Main level bedrooms: 1
Rooms
- Room types: Living Room, Dining Room, Primary Bedroom, Sitting Room, Bedroom 2, Bedroom 3, Bedroom 4, Bedroom 5, Kitchen, Family Room, Den, Foyer, Sun/Florida Room, Office, Bedroom 6
Primary bedroom
- Features: Flooring - HardWood
- Level: Main
- Area: 528 Square Feet
- Dimensions: 22 X 24
Bedroom 2
- Level: Upper
- Area: 252 Square Feet
- Dimensions: 12 X 21
Bedroom 3
- Level: Upper
- Area: 176 Square Feet
- Dimensions: 11 X 16
Bedroom 4
- Level: Upper
- Area: 288 Square Feet
- Dimensions: 18 X 16
Bedroom 5
- Level: Upper
- Area: 2070 Square Feet
- Dimensions: 115 X 18
Bedroom 6
- Features: Flooring - Carpet
- Level: Upper
- Area: 560 Square Feet
- Dimensions: 28 X 20
Den
- Level: Upper
- Area: 238 Square Feet
- Dimensions: 17 X 14
Dining room
- Features: Flooring - HardWood
- Level: Main
- Area: 396 Square Feet
- Dimensions: 18 X 22
Family room
- Features: Flooring - HardWood
- Level: Main
- Area: 756 Square Feet
- Dimensions: 18 X 42
Foyer
- Features: Flooring - Marble
- Level: Main
- Area: 280 Square Feet
- Dimensions: 20 X 14
Kitchen
- Features: Flooring - HardWood
- Level: Main
- Area: 414 Square Feet
- Dimensions: 18 X 23
Living room
- Level: Main
Office
- Features: Flooring - Ceramic Tile
- Level: Main
- Area: 234 Square Feet
- Dimensions: 13 X 18
Sitting room
- Level: Main
- Area: 169 Square Feet
- Dimensions: 13 X 13
Other
- Level: Main
Heating
- Forced Air, Propane
Cooling
- Ceiling Fan(s), Central Air, Electric
Appliances
- Included: Microwave, Cooktop, Dishwasher, Disposal, Dryer, Exhaust Fan, Freezer, Humidifier, Ice Maker, Oven, Refrigerator, Washer, Water Heater, Stainless Steel Appliance(s), Six Burner Stove, Water Treat System, Electric Water Heater
- Laundry: Main Level
Features
- Additional Stairway, Air Filter System, Attic, Bar, Breakfast Area, Built-in Features, Ceiling Fan(s), Chair Railings, Crown Molding, Curved Staircase, Dining Area, Double/Dual Staircase, Entry Level Bedroom, Family Room Off Kitchen, Open Floorplan, Floor Plan - Traditional, Formal/Separate Dining Room, Eat-in Kitchen, Pantry, Primary Bath(s), Recessed Lighting, Walk-In Closet(s), 2 Story Ceilings, Cathedral Ceiling(s), Tray Ceiling(s)
- Flooring: Carpet, Ceramic Tile, Concrete, Hardwood, Wood
- Doors: Atrium, French Doors, Insulated
- Windows: Atrium, Double Pane Windows, Energy Efficient, Insulated Windows, Low Emissivity Windows, Palladian, Skylight(s), Transom, Vinyl Clad, Wood Frames, Window Treatments
- Basement: Unfinished
- Number of fireplaces: 3
- Fireplace features: Double Sided, Glass Doors, Heatilator
Interior area
- Total structure area: 12,054
- Total interior livable area: 12,054 sqft
- Finished area above ground: 7,136
- Finished area below ground: 4,918
Property
Parking
- Total spaces: 3
- Parking features: Garage Faces Side, Asphalt, Circular Driveway, Lighted, Driveway, Attached, Off Street
- Attached garage spaces: 3
- Has uncovered spaces: Yes
Accessibility
- Accessibility features: 2+ Access Exits, Accessible Hallway(s)
Features
- Levels: Four
- Stories: 4
- Pool features: None
- Has spa: Yes
- Spa features: Bath
- Has view: Yes
- View description: Garden
Lot
- Size: 8.11 Acres
- Features: Backs to Trees
Details
- Additional structures: Above Grade, Below Grade
- Parcel number: 020113390077224
- Zoning: R-1
- Special conditions: Standard
Construction
Type & style
- Home type: SingleFamily
- Architectural style: Colonial
- Property subtype: Single Family Residence
Materials
- Batts Insulation, Blown-In Insulation, Brick
- Foundation: Other
- Roof: Architectural Shingle
Condition
- Excellent
- New construction: No
- Year built: 2005
Utilities & green energy
- Electric: Circuit Breakers, Generator
- Sewer: On Site Septic, Septic Exists
- Water: Well
- Utilities for property: Underground Utilities, Fiber Optic
Community & HOA
Community
- Subdivision: Cottage Farm Estates
HOA
- Has HOA: Yes
- HOA fee: $1,045 annually
- HOA name: COTTAGE FARM ESTATES
Location
- Region: Davidsonville
Financial & listing details
- Price per square foot: $166/sqft
- Tax assessed value: $1,791,267
- Annual tax amount: $18,299
- Date on market: 8/1/2025
- Listing agreement: Exclusive Right To Sell
- Ownership: Fee Simple
- Road surface type: Black Top
Estimated market value
Not available
Estimated sales range
Not available
Not available
Price history
| Date | Event | Price |
|---|---|---|
| 4/22/2026 | Pending sale | $2,000,000$166/sqft |
Source:  Bright MLS #MDAA2121670 Report a problem Bright MLS #MDAA2121670 Report a problem | ||
| 3/11/2026 | Price change | $2,000,000-7%$166/sqft |
Source: Bright MLS #MDAA2121670 Report a problem | ||
| 11/23/2025 | Price change | $2,150,000-2.3%$178/sqft |
Source: Bright MLS #MDAA2121670 Report a problem | ||
| 9/24/2025 | Price change | $2,200,000-2.2%$183/sqft |
Source: Bright MLS #MDAA2121670 Report a problem | ||
| 8/1/2025 | Listed for sale | $2,250,000-10%$187/sqft |
Source: Bright MLS #MDAA2121670 Report a problem | ||
| 1/2/2022 | Listing removed | $2,500,000$207/sqft |
Source: Bright MLS #MDAA2002296 Report a problem | ||
| 7/8/2021 | Listed for sale | $2,500,000+920.4%$207/sqft |
Source: Bright MLS #MDAA2002296 Report a problem | ||
| 6/30/1997 | Sold | $245,000$20/sqft |
Source: Public Record Report a problem | ||
Public tax history
| Year | Property taxes | Tax assessment |
|---|---|---|
| 2025 | $17,749 -0.9% | $1,791,267 +9.5% |
| 2024 | $17,919 +10.8% | $1,636,433 +10.5% |
| 2023 | $16,179 +6.5% | $1,481,600 +1.9% |
| 2022 | $15,194 +1.9% | $1,453,967 +1.9% |
| 2021 | $14,905 +1.9% | $1,426,333 +2% |
| 2020 | $14,630 -0.1% | $1,398,700 |
| 2019 | $14,644 +3.3% | $1,398,700 |
| 2018 | $14,183 -9.4% | $1,398,700 -9% |
| 2017 | $15,658 | $1,536,200 +4.6% |
| 2016 | -- | $1,468,933 +4.8% |
| 2015 | -- | $1,401,667 +5% |
| 2014 | -- | $1,334,400 |
| 2013 | -- | $1,334,400 |
| 2012 | -- | $1,334,400 -0.7% |
| 2011 | -- | $1,343,150 +1.6% |
| 2010 | -- | $1,321,932 +1.6% |
| 2009 | -- | $1,300,716 +1.7% |
| 2008 | -- | $1,279,500 +7.8% |
| 2007 | -- | $1,186,682 +8.5% |
| 2006 | -- | $1,093,866 +391.6% |
| 2005 | -- | $222,490 +12.7% |
| 2004 | -- | $197,490 +14.5% |
| 2003 | -- | $172,490 +17% |
| 2002 | -- | $147,490 |
| 2001 | -- | $147,490 |
Find assessor info on the county website
Monthly payment
Est. payment$--/mo
Payment breakdown
Explore the cost of this home by adjusting the details. Changes won't be saved.All calculations are estimates and provided by Zillow, Inc. for informational purposes only. Actual amounts may vary.
HOA fees may include property taxes on listings classified as Co-Ops. Contact the listing agent and/or owner for fee details.
Mortgage interest rates are dependent on a number of factors, including credit score, down payment, and repayment length. Interest rate data provided by Zillow Group Marketplace, Inc. as of 1/1/1970 from various mortgage lenders with which we have lead or other similar arrangements; the Estimated Payment is an average of those rates.
See how much you could borrow to make a competitive offer.
Climate risks
Neighborhood: 21035
Nearby schools
GreatSchools rating
- 9/10Davidsonville Elementary SchoolGrades: K-5Distance: 0.3 mi
- 8/10Central Middle SchoolGrades: 6-8Distance: 4.1 mi
- 8/10South River High SchoolGrades: 9-12Distance: 4 mi
Schools provided by the listing agent
- District: Anne Arundel County Public Schools
Source: Bright MLS. This data may not be complete. We recommend contacting the local school district to confirm school assignments for this home.
A local agent can set up tours, give advice and negotiate with sellers.


- Maryland
- Anne Arundel County
- Davidsonville
- 21035
- 873 Benjamin Br
Nearby cities
Nearby zip codes
Other Davidsonville Topics
