Nestled in the desirable Rolling Ridge community, this charming split-level home offers a perfect blend of comfort and style. With 1,700 sq. ft. of thoughtfully designed living space, it features three spacious bedrooms and one and a half baths. The heart of the home boasts a cozy wood-burning fireplace, ideal for gatherings, while the combination dining/living area flows seamlessly into a bright breakfast nook. Enjoy outdoor living on the expansive deck and patio, perfect for entertaining or quiet evenings under the stars. The home is equipped with modern appliances, including a dishwasher, microwave, and electric oven/range, ensuring convenience for everyday living. Located near excellent schools, parks, and essential public services, this property offers a vibrant community atmosphere. Experience the best of suburban living with easy access to local amenities and recreational opportunities. Don't miss the chance to make this delightful residence your own! Recent updates: 2026 - Freshly painted walls / 2026 - Freshly stained deck / 2025 - New bathtub/shower / 2025 - Chimney - New flue and cleaned / 2024 - Converted to heat pump with oil backup / 2020 - Front porch replaced / 2020 - New furnace installed / 2020 - Ring with floodlights: driveway, back deck / 2019 - New garage door / 2016 - 50-year roof installed /
For sale
Price cut: $5K (8/26)
$345,000
873 Blue Jay Rd, Harrisburg, PA 17111
3beds
1,700sqft
Single Family Residence
Built in 1981
8,276 Square Feet Lot
$340,600 Zestimate®
$203/sqft
$-- HOA
What's special
Cozy wood-burning fireplaceNew garage doorThree spacious bedroomsModern appliancesNew furnace installedFreshly painted wallsFreshly stained deck
- 34 days
- 698
- 38
Likely to sell faster than
Zillow last checked:
Listing updated:
Listed by:
Nitin Patel 717-576-6198,
Coldwell Banker Realty 7177614800,
Listing Team: The Scott Moore Group, Co-Listing Team: The Scott Moore Group,Co-Listing Agent: Scott Moore 223-488-0937,
Coldwell Banker Realty
Source: Bright MLS,MLS#: PADA2063360
Facts & features
Interior
Bedrooms & bathrooms
- Bedrooms: 3
- Bathrooms: 2
- Full bathrooms: 1
- 1/2 bathrooms: 1
Basement
- Description: Percent Finished: 50.0
- Area: 350
Heating
- Heat Pump, Electric, Wood
Cooling
- Central Air, Electric
Appliances
- Included: Dishwasher, Disposal, Microwave, Oven/Range - Electric, Refrigerator, Electric Water Heater
- Laundry: In Basement
Features
- Breakfast Area, Combination Dining/Living
- Basement: Partially Finished
- Number of fireplaces: 1
- Fireplace features: Wood Burning
Interior area
- Total structure area: 1,700
- Total interior livable area: 1,700 sqft
- Finished area above ground: 1,350
- Finished area below ground: 350
Property
Parking
- Total spaces: 1
- Parking features: Garage Faces Front, Asphalt, Off Street, Garage
- Garage spaces: 1
- Has uncovered spaces: Yes
Accessibility
- Accessibility features: None
Features
- Levels: Multi/Split,Bi-Level,Two
- Stories: 2
- Patio & porch: Deck, Patio, Porch
- Exterior features: Lighting, Flood Lights
- Pool features: None
- Fencing: Chain Link
Lot
- Size: 8,276 Square Feet
- Features: Cleared, Level, Wooded
Details
- Additional structures: Above Grade, Below Grade
- Parcel number: 630761720000000
- Zoning: RESIDENTIAL
- Zoning description: Residential
- Special conditions: Standard
Construction
Type & style
- Home type: SingleFamily
- Property subtype: Single Family Residence
Materials
- Aluminum Siding, Brick, Stick Built
- Foundation: Block, Concrete Perimeter
- Roof: Composition
Condition
- New construction: No
- Year built: 1981
Utilities & green energy
- Electric: 100 Amp Service
- Sewer: Public Sewer
- Water: Public
Community & HOA
Community
- Subdivision: Rolling Ridge
HOA
- Has HOA: No
Location
- Region: Harrisburg
- Municipality: SWATARA TWP
Financial & listing details
- Price per square foot: $203/sqft
- Tax assessed value: $110,300
- Annual tax amount: $3,519
- Date on market: 8/21/2026
- Listing agreement: Exclusive Right To Sell
- Listing terms: Cash,Conventional,FHA,VA Loan
- Inclusions: Washer, Dryer, 2 Refrigerators
- Ownership: Fee Simple
Estimated market value
$340,600
$324,000 - $358,000
$2,111/mo
Price history
| Date | Event | Price |
|---|---|---|
| 8/26/2026 | Price change | $345,000-1.4%$203/sqft |
Source:  Bright MLS #PADA2063360 Report a problem Bright MLS #PADA2063360 Report a problem | ||
| 8/21/2026 | Listed for sale | $350,000+118.8%$206/sqft |
Source: Bright MLS #PADA2063360 Report a problem | ||
| 5/1/2012 | Sold | $160,000+1.3%$94/sqft |
Source: Public Record Report a problem | ||
| 2/1/2012 | Listed for sale | $158,000-12.7%$93/sqft |
Source: Joy Daniels Real Estate Group, LTD Report a problem | ||
| 12/4/2007 | Sold | $181,000$106/sqft |
Source: Public Record Report a problem | ||
Public tax history
| Year | Property taxes | Tax assessment |
|---|---|---|
| 2026 | $3,473 +5.5% | $110,300 |
| 2025 | $3,291 +5.3% | $110,300 |
| 2023 | $3,126 | $110,300 |
| 2022 | $3,126 | $110,300 |
| 2021 | $3,126 +160.6% | $110,300 |
| 2020 | $1,199 -1.1% | $110,300 |
| 2019 | $1,212 -58.3% | $110,300 |
| 2018 | $2,904 | $110,300 |
| 2017 | -- | $110,300 |
| 2016 | -- | $110,300 |
| 2015 | -- | $110,300 |
| 2014 | -- | $110,300 |
| 2013 | -- | $110,300 |
| 2012 | -- | $110,300 |
| 2011 | -- | $110,300 |
| 2010 | -- | $110,300 |
| 2008 | -- | $110,300 |
| 2007 | -- | $110,300 |
| 2006 | -- | $110,300 |
Find assessor info on the county website
Monthly payment
Est. payment
Payment breakdown
Explore the cost of this home by adjusting the details. Changes won't be saved.Climate risks
Neighborhood: 17111
Nearby schools
Schools provided by the listing agent
- High: Central Dauphin East
- District: Central Dauphin
Source: Bright MLS. This data may not be complete. We recommend contacting the local school district to confirm school assignments for this home.
Similar homes
- $320,0003 bd3 ba1.7k sqft729 N Highlands Dr, Harrisburg, PA 17111For Sale
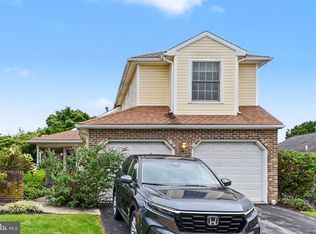
 MLS ID #PADA2064344, Paul Hayes, EXP Realty, LLC. Bright MLS
 - $350,0003 bd2 ba2k sqft4721 Lawntara St, Harrisburg, PA 17111For Sale
 MLS ID #PADA2063008, MIKE DEREMER, Keller Williams of Central PA. Bright MLS
 - $354,9004 bd3 ba1.9k sqft628 Sweetbriar Dr, Harrisburg, PA 17111For Sale
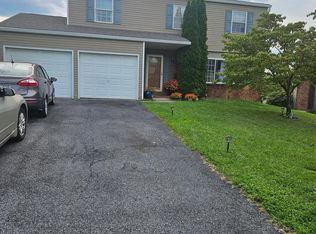 MLS ID #PADA2063380, WAYNE SCOTT, Iron Valley Real Estate of Central PA. Bright MLS
 - $285,0004 bd3 ba1.9k sqft566 Thrush Ct, Harrisburg, PA 17111For Sale
 MLS ID #PADA2062772, ANTHONY LYNAM, Keller Williams of Central PA. Bright MLS
 - $279,0003 bd2 ba1.5k sqft710 S 61st St, Harrisburg, PA 17111For SaleMLS ID #PADA2064022, GARY GARDNER, Onest Real Estate. Bright MLS
- $325,0004 bd2 ba1.5k sqft375 N 48th St, Harrisburg, PA 17111For SaleMLS ID #PADA2061104, JOY DANIELS, Joy Daniels Real Estate Group, Ltd. Bright MLS
- $400,0004 bd3 ba1.9k sqft527 Springhouse Ct, Harrisburg, PA 17111For SaleMLS ID #PADA2063994, Prajeet Rana, Ghimire Homes. Bright MLS
- $329,9003 bd2 ba2.3k sqft2330 S 5th St, Steelton, PA 17113For SaleMLS ID #PADA2064244, CINDI WARD, Berkshire Hathaway HomeServices Homesale Realty. Bright MLS
- $440,0003 bd3 ba1.7k sqft6207 Chatham Glenn Way, Harrisburg, PA 17111For SaleMLS ID #PADA2064104, SHERRY ENTERLINE, Keller Williams Realty. Bright MLS
- $415,0003 bd3 ba2k sqft492 Princeton Rd, Harrisburg, PA 17111For SaleMLS ID #PADA2063234, JOY DANIELS, Joy Daniels Real Estate Group, Ltd. Bright MLS
- $240,0003 bd2 ba2k sqft5030 Arney Rd, Harrisburg, PA 17111For SaleMLS ID #PADA2063312, krishna pradhan, Ghimire Homes. Bright MLS
- $389,5005 bd2 ba1.6k sqft69 Delmont Ave, Harrisburg, PA 17111For SaleMLS ID #PADA2040572, Mariou Shenouda, Keller Williams Elite. Bright MLS
- $315,0004 bd2 ba1.7k sqft8843 McKinley Ct, Hummelstown, PA 17036For SaleMLS ID #PADA2064094, Jenny Fessler, Mullen Realty Associates. Bright MLS
- $339,0004 bd2 ba1.8k sqft1132 Cornell Dr, Hummelstown, PA 17036For SaleMLS ID #PADA2061164, BERNIE READINGER, Berkshire Hathaway HomeServices Homesale Realty. Bright MLS
- $370,0003 bd2 ba2k sqft198 Valley Rd, Hummelstown, PA 17036For SaleMLS ID #PADA2063540, Andrew Undem, Berkshire Hathaway HomeServices Homesale Realty. Bright MLS
- $299,9003 bd2 ba1.7k sqft396 Whiteside Ave, Highspire, PA 17034For SaleMLS ID #PADA2063332, Robert Matisse, Iron Valley Real Estate of Central PA. Bright MLS
