2030 sq. ft. Triple wide home located in Sedro Woolley's 55+ Carriage Estates community. Beautiful 3 bedroom 2 bath with open concept floor plan. Attractive features include laminate flooring, vaulted ceilings, lovely den, large kitchen with abundant storage and eating bar. Spacious living area with gas fireplace and large windows. Large primary suite with walk in closet and elegant bath area. Covered sunroom area and additional patio. oversize 1 car garage with work space. Well cared for park with additional a RV and Storage units available for rent. Great central location near shopping, recreation and medical facilities.
Sold
Listed by: Elite Edge Real Estate, Inc • Ron D. Van Pelt
Bought with: John L Scott Madrona Group
$255,000
873 Carriage Court #26, Sedro Woolley, WA 98284
3beds
2,030sqft
Manufactured Home
Built in 2000
5,227 Square Feet Lot
$253,600 Zestimate®
$126/sqft
$2,456 Estimated rent
Home value
$253,600
$221,000 - $289,000
$2,456/mo
Zestimate® history
Owner options
List your home for rent
$2,456/mo
Rent Zestimate®
Find your next renter with Zillow Rental Manager. Plus, with online applications, you can quickly screen prospective tenants – for free.
$2,456/mo
Rent Zestimate®
Refinance and save
$1,555/mo
Est. payment
Refinancing to a lower rate could help reduce your monthly payments and save thousands over the life of the loan.
$1,555/mo
Est. payment
Explore your selling options
Work with a Zillow partner agent
Leverage their expertise and Zillow's premium Showcase listings to get your home seen by more buyers.
Get startedList with your own agent
Get your home in front of millions of buyers by listing it on Zillow.
Learn how to do itSell it yourself
Take full control of how buyers see your home on Zillow by listing For Sale by Owner (FSBO).
List your homeWhat's special
Gas fireplaceLarge windowsLarge primary suiteWalk in closetElegant bath areaCovered sunroom areaAdditional patio
Zillow last checked:
Listing updated:
Listed by:
Ron D. Van Pelt,
Elite Edge Real Estate, Inc
Bought with:
Ashley Rodriguez, 137404
John L Scott Madrona Group
Chris Fiamengo, 24017082
John L Scott Madrona Group
Source: NWMLS as distributed by MLS GRID,MLS#: 2370843
Facts & features
Interior
Bedrooms & bathrooms
- Bedrooms: 3
- Bathrooms: 2
- Full bathrooms: 2
Rooms
- Room types: Den/Office, Dining Room, Entry, Kitchen With Eating Space, Living Room, Utility Room
Heating
- Fireplace, Forced Air, Natural Gas
Appliances
- Included: Dishwasher(s), Disposal, Dryer(s), Microwave(s), Refrigerator(s), Stove(s)/Range(s), Washer(s), Garbage Disposal, Water Heater: Gas, Water Heater Location: Closet
Features
- Flooring: Laminate, Vinyl, Carpet
- Windows: Double Pane Windows
- Number of fireplaces: 1
- Fireplace features: Gas, Fireplace
Interior area
- Total structure area: 2,030
- Total interior livable area: 2,030 sqft
Property
Parking
- Parking features: Individual Garage
- Has garage: Yes
Features
- Levels: One
- Stories: 1
- Patio & porch: Fireplace, Water Heater
- Park: Carriage Estates
Lot
- Size: 5,227 Square Feet
- Dimensions: 95 x 55
- Features: Cul-De-Sac, Curbs, Dead End Street, Paved, Sidewalk
Details
- Parcel number: P108478
- Lease amount: $800
- Special conditions: Standard
Construction
Type & style
- Home type: MobileManufactured
- Architectural style: Manuf-Triple Wide
- Property subtype: Manufactured Home
Materials
- Cement Planked, Cement Plank
- Foundation: Concrete Perimeter, Tie Down
- Roof: Metal
Condition
- Very Good
- Year built: 2000
Details
- Builder model: Ambercove
Utilities & green energy
- Electric: Company: PSE
- Sewer: Company: City of Sedro Woolley
- Water: Public, Company: PUD
- Utilities for property: Xfinity, Xfinity
Green energy
- Energy efficient items: Double Pane Windows
Community & HOA
Community
- Senior community: Yes
- Subdivision: Sedro Woolley
Location
- Region: Sedro Woolley
Financial & listing details
- Price per square foot: $126/sqft
- Tax assessed value: $190,600
- Annual tax amount: $439
- Date on market: 7/27/2025
- Cumulative days on market: 360 days
- Listing terms: Conventional
- Inclusions: Dishwasher(s), Dryer(s), Garbage Disposal, Microwave(s), Refrigerator(s), Stove(s)/Range(s), Washer(s)
- Body type: Triple Wide
Price history
| Date | Event | Price |
|---|---|---|
| 7/7/2025 | Sold | $255,000-3.8%$126/sqft |
Source:  NWMLS as distributed by MLS GRID #2370843 Report a problem NWMLS as distributed by MLS GRID #2370843 Report a problem | ||
| 5/18/2025 | Pending sale | $265,000$131/sqft |
Source: NWMLS as distributed by MLS GRID #2370843 Report a problem | ||
| 5/6/2025 | Listed for sale | $265,000$131/sqft |
Source: NWMLS as distributed by MLS GRID #2370843 Report a problem | ||
Public tax history
| Year | Property taxes | Tax assessment |
|---|---|---|
| 2024 | $440 -1.2% | $153,500 |
| 2023 | $445 -67.1% | $153,500 |
| 2022 | $1,354 | $153,500 +14% |
| 2021 | -- | $134,600 +8.5% |
| 2020 | $1,166 +77.5% | $124,000 +12% |
| 2019 | $656 -19.4% | $110,700 +44.9% |
| 2018 | $814 +13.5% | $76,400 +7.2% |
| 2017 | $717 -6.5% | $71,300 +11.9% |
| 2016 | $767 +15.2% | $63,700 |
| 2015 | $666 -24.5% | $63,700 +15% |
| 2013 | $882 | $55,400 -19.7% |
| 2012 | $882 +14.2% | $69,000 |
| 2011 | $772 | $69,000 -7.1% |
| 2010 | $772 -17.3% | $74,300 -30% |
| 2009 | $933 -6.4% | $106,200 +0.9% |
| 2008 | $997 | $105,300 |
| 2007 | $997 -15% | $105,300 +18.6% |
| 2003 | $1,172 -0.3% | $88,800 |
| 2002 | $1,176 -1.5% | $88,800 |
| 2001 | $1,194 -2.2% | $88,800 |
| 2000 | $1,220 | $88,800 |
Find assessor info on the county website
Neighborhood: 98284
Nearby homes
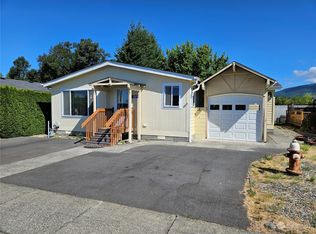
- $185,0002 bd2 ba1.7k sqft869 Carriage Ct #28, Sedro Woolley, WA 98284Sold
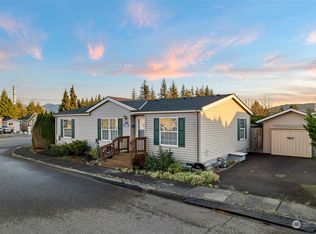
- $198,0003 bd2 ba1.1k sqft868 Carriage Ct #35, Sedro Woolley, WA 98284Sold
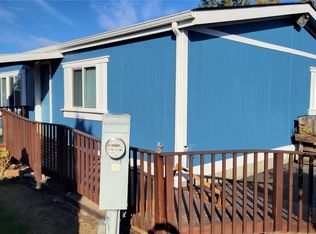
- $160,0003 bd2 ba1.3k sqft862 Carriage Ct, Sedro Woolley, WA 98284Sold
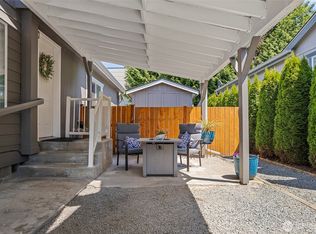
- $240,0003 bd2 ba1.5k sqft885 Carriage Ct, Sedro Woolley, WA 98284Sold
- $215,0003 bd2 ba1.6k sqft882 Carriage Ct, Sedro Woolley, WA 98284Sold
- $249,0002 bd2 ba1.4k sqft878 Carriage Ct #40, Sedro Woolley, WA 98284Sold
- $188,6003 bd2 ba1.2k sqft886 Carriage Ct, Sedro Woolley, WA 98284Sold
- $645,2503 bd2 ba1.6k sqft806 Parkland Loop, Sedro Woolley, WA 98284Sold
Nearby schools
GreatSchools rating
- 5/10Evergreen Elementary SchoolGrades: K-6Distance: 0.4 mi
- 4/10Cascade Middle SchoolGrades: 7-8Distance: 0.6 mi
- 6/10Sedro Woolley Senior High SchoolGrades: 9-12Distance: 1.6 mi
Schools provided by the listing agent
- Middle: Cascade Mid
- High: Sedro Woolley Snr Hi
Source: NWMLS as distributed by MLS GRID. This data may not be complete. We recommend contacting the local school district to confirm school assignments for this home.
- Washington
- Skagit County
- Sedro-Woolley
- 98284
- 873 Carriage Court Unit 26
Nearby cities
Nearby zip codes
Other Sedro-Woolley Topics
