Swim season is fast approaching. Start packing, you will not want to miss this beautiful, gated townhome community with low HOA fees and a POOL. This townhome has been immaculately maintained and is ready for you to make it your own home! All you will have to do is unpack! The townhome features a spacious, open floor plan with custom built bookcases and cabinets on both sides of the gas log fireplace and a bay window in the living room for lots of natural light. The kitchen features stainless steel appliances with a gas range, plenty of cabinets, stone countertops, an island with overhang for seating, walk in pantry, space for an eat in kitchen table PLUS there is a separate dining area. The deck off of the kitchen has a perfect spot for your grill and plenty of space for chilling out. Love to entertain or cook, this is the kitchen is for you! Need more than 3 bedrooms? The lower-level flex space can be transformed into another bedroom and bathroom (already stubbed for bath)! The lower-level flex space is finished and perfect for a fitness room, home office, artist studio, etc. The oversized primary suite features a vaulted ceiling, a luxurious bathroom, and a walk-in closet! Don't worry, the secondary bedrooms are spacious as well! Have 2 cars, no worries, the garage has 2 spaces. This home is minutes to I75, I285, The Battery/Truist Park, shopping/dining, Chattahoochee River Park and much more! Jump in the car, this neighborhood is a must see!
Closed
$485,000
873 Cedar River Ct SE, Marietta, GA 30067
3beds
2,548sqft
Townhouse
Built in 2014
1,306 Square Feet Lot
$482,900 Zestimate®
$190/sqft
$3,070 Estimated rent
Home value
$482,900
$444,000 - $526,000
$3,070/mo
Zestimate® history
Owner options
List your home for rent
$3,070/mo
Rent Zestimate®
Find your next renter with Zillow Rental Manager. Plus, with online applications, you can quickly screen prospective tenants – for free.
$3,070/mo
Rent Zestimate®
Refinance and save
$4,891/mo
Est. payment
Refinancing to a lower rate could help reduce your monthly payments and save thousands over the life of the loan.
$4,891/mo
Est. payment
Explore your selling options
Work with a Zillow partner agent
Leverage their expertise and Zillow's premium Showcase listings to get your home seen by more buyers.
Get startedList with your own agent
Get your home in front of millions of buyers by listing it on Zillow.
Learn how to do itSell it yourself
Take full control of how buyers see your home on Zillow by listing For Sale by Owner (FSBO).
List your homeWhat's special
Zillow last checked:
Listing updated:
Listed by:
Cherie King 404-786-2407,
Atlanta Intown Dwellings Inc
Bought with:
, 117230
Atlanta Fine Homes - Sotheby's Int'l
Source: GAMLS,MLS#: 10473284
Facts & features
Interior
Bedrooms & bathrooms
- Bedrooms: 3
- Bathrooms: 3
- Full bathrooms: 2
- 1/2 bathrooms: 1
Rooms
- Room types: Bonus Room, Exercise Room
Dining room
- Features: Seats 12+
Kitchen
- Features: Breakfast Area, Kitchen Island, Walk-in Pantry
Heating
- Central, Natural Gas, Zoned
Cooling
- Ceiling Fan(s), Central Air, Zoned
Appliances
- Included: Dishwasher, Disposal, Microwave, Refrigerator
- Laundry: In Hall, Upper Level
Features
- Bookcases, Double Vanity, High Ceilings, Roommate Plan, Split Bedroom Plan, Vaulted Ceiling(s), Walk-In Closet(s)
- Flooring: Carpet, Hardwood, Tile
- Windows: Double Pane Windows
- Basement: Bath/Stubbed,Exterior Entry,Finished,Interior Entry,Partial
- Attic: Pull Down Stairs
- Number of fireplaces: 1
- Fireplace features: Gas Log, Gas Starter, Living Room
- Common walls with other units/homes: 2+ Common Walls
Interior area
- Total structure area: 2,548
- Total interior livable area: 2,548 sqft
- Finished area above ground: 2,548
- Finished area below ground: 0
Property
Parking
- Total spaces: 2
- Parking features: Garage
- Has garage: Yes
Features
- Levels: Three Or More
- Stories: 3
- Patio & porch: Deck, Patio
- Exterior features: Other
- Has private pool: Yes
- Pool features: In Ground
- Waterfront features: No Dock Or Boathouse
- Body of water: None
Lot
- Size: 1,306 Square Feet
- Features: Other
Details
- Parcel number: 17086803780
Construction
Type & style
- Home type: Townhouse
- Architectural style: Traditional
- Property subtype: Townhouse
- Attached to another structure: Yes
Materials
- Brick
- Foundation: Slab
- Roof: Composition
Condition
- Resale
- New construction: No
- Year built: 2014
Utilities & green energy
- Electric: 220 Volts
- Sewer: Public Sewer
- Water: Public
- Utilities for property: Cable Available, Electricity Available, Natural Gas Available, Sewer Available, Water Available
Community & HOA
Community
- Features: Gated, Pool, Sidewalks, Street Lights, Near Shopping
- Security: Smoke Detector(s)
- Subdivision: The Oaks at Powers Ferry
HOA
- Has HOA: Yes
- Services included: Maintenance Grounds, Swimming, Trash
- HOA fee: $1,956 annually
Location
- Region: Marietta
Financial & listing details
- Price per square foot: $190/sqft
- Annual tax amount: $6,014
- Date on market: 3/6/2025
- Cumulative days on market: 15 days
- Listing agreement: Exclusive Right To Sell
- Electric utility on property: Yes
Price history
| Date | Event | Price |
|---|---|---|
| 4/16/2025 | Sold | $485,000$190/sqft |
Source:  GAMLS #10473284 Report a problem GAMLS #10473284 Report a problem | ||
| 3/21/2025 | Pending sale | $485,000$190/sqft |
Source: GAMLS #10473284 Report a problem | ||
| 3/6/2025 | Listed for sale | $485,000$190/sqft |
Source:  FMLS GA #7536349 Report a problem FMLS GA #7536349 Report a problem | ||
Public tax history
Tax history is unavailable.
Neighborhood: 30067
Nearby homes
- $485,0003 bd3 ba2k sqft873 Cedar River Ct SE UNIT 8, Marietta, GA 30067Sold
- $492,2004 bd3 ba2.6k sqft867 Cedar River Ct SE #8, Marietta, GA 30067Off Market
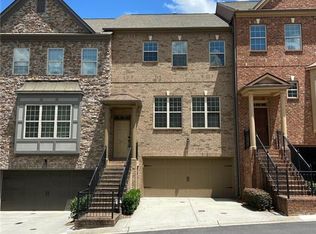
- $489,5004 bd3 ba2.6k sqft867 Cedar River Ct SE, Marietta, GA 30067Off Market

- $470,0003 bd4 ba2.5k sqft879 Cedar River Ct SE #8, Marietta, GA 30067Sold

- $476,5003 bd3 ba2.5k sqft879 Cedar River Ct UNIT 8, Marietta, GA 30067Off Market
- $440,5004 bd3 ba2.2k sqft861 Cedar River Ct SE, Marietta, GA 30067Off Market
- $338,0004 bd4 ba2k sqft885 Cedar River Ct SE, Marietta, GA 30067Off Market
- $495,6003 bd2 ba2k sqft885 Cedar River Ct UNIT 8, Marietta, GA 30067Off Market
Nearby schools
GreatSchools rating
- 8/10Eastvalley Elementary SchoolGrades: PK-5Distance: 2.3 mi
- 6/10East Cobb Middle SchoolGrades: 6-8Distance: 0.8 mi
- 7/10Wheeler High SchoolGrades: 9-12Distance: 2.3 mi
Schools provided by the listing agent
- Elementary: Eastvalley
- Middle: East Cobb
- High: Wheeler
Source: GAMLS. This data may not be complete. We recommend contacting the local school district to confirm school assignments for this home.
Get a cash offer in 3 minutes
Find out how much your home could sell for in as little as 3 minutes with a no-obligation cash offer.
Estimated market value
$482,900
Get a cash offer in 3 minutes
Find out how much your home could sell for in as little as 3 minutes with a no-obligation cash offer.
Estimated market value
$482,900
- Georgia
- Cobb County
- Marietta
- 30067
- 873 Cedar River Ct SE
Nearby cities
Nearby neighborhoods
Nearby zip codes
Other Marietta Topics
