Skip main navigation
Closed
  • $325,900

    873 Crescent Ln, Griffin, GA 30224

    4beds
    2,266sqft
    Single Family Residence
    Built in 2024
    0.36 Acres Lot
    $344,700 Zestimate®
    $144/sqft
    $2,414 Estimated rent

    Home value

    $344,700

    $327,000 - $362,000

    $2,414/mo

    Zestimate® history
    Loading
    Loading...

    Owner options

    List your home for rent

    $2,414/mo

    Rent Zestimate®

    Find your next renter with Zillow Rental Manager. Plus, with online applications, you can quickly screen prospective tenants – for free.

    Learn more

    $2,414/mo

    Rent Zestimate®

    Refinance and save

    $2,328/mo

    Est. payment

    Refinancing to a lower rate could help reduce your monthly payments and save thousands over the life of the loan.

    See today's rates

    $2,328/mo

    Est. payment

    Explore your selling options

    Work with a Zillow partner agent

    Leverage their expertise and Zillow's premium Showcase listings to get your home seen by more buyers.

    Get started

    List with your own agent

    Get your home in front of millions of buyers by listing it on Zillow.

    Learn how to do it

    Sell it yourself

    Take full control of how buyers see your home on Zillow by listing For Sale by Owner (FSBO).

    List your home

    What's special

    Covered frontStainless appliancesGranite kitchenUpgraded trim package
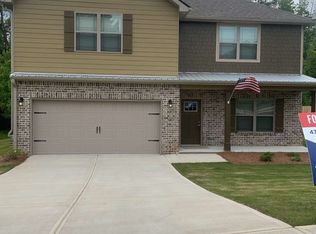
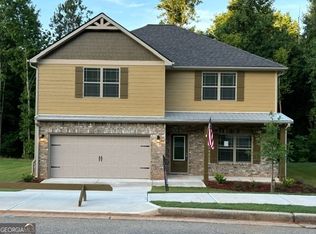
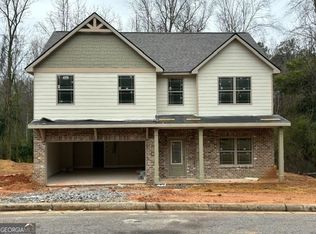
    Golf Cart your way to Downtown Griffin for summer events when you purchase this new home. This lovely CREEKSIDE plan includes $10,000 in builder incentives when you use our preferred lender. Amenities include 9 foot ceilings downstairs, covered front and rear porches, sodded yards, stainless appliances, granite kitchen and bath countertops, luxury vinyl plank flooring, an upgraded trim package, tilt sash insulated windows, 2 inch blinds and enclosed garages with electric openers. This home is located just a short walk to a major grocery store and several restaurants as well as a top rated elementary school. Prices are subject to change without prior notice. Some photos are stock photos of the same plan already finished on additional lots in this same development.

    Zillow last checked:

    Listing updated:

    Listed by:

    Tony L Jones 770-468-7457,

    Keller Williams Georgia Communities

    Bought with:

    Monica Murray, 390724

    Rawls Realty Inc.

    Source: GAMLS,MLS#: 10298250MLS Logo

    Facts & features

    Interior

    Bedrooms & bathrooms
    • Bedrooms: 4
    • Bathrooms: 3
    • Full bathrooms: 2
    • 1/2 bathrooms: 1
    Heating
    • Electric, Central, Heat Pump, Zoned
    Cooling
    • Electric, Central Air, Heat Pump, Zoned
    Appliances
    • Included: Electric Water Heater, Dishwasher, Ice Maker, Microwave, Oven/Range (Combo), Stainless Steel Appliance(s)
    • Laundry: Common Area, Mud Room
    Features
    • High Ceilings, Double Vanity, Soaking Tub, Separate Shower, Walk-In Closet(s)
    • Flooring: Carpet, Other
    • Basement: None
    • Has fireplace: No
    Interior area
    • Total structure area: 2,266
    • Total interior livable area: 2,266 sqft
    • Finished area above ground: 2,266
    • Finished area below ground: 0

    Property

    Parking
    • Parking features: Attached, Garage Door Opener, Garage, Kitchen Level
    • Has attached garage: Yes
    Features
    • Levels: Two
    • Stories: 2
    Lot
    • Size: 0.36 Acres
    • Features: Open Lot, Sloped
    Details
    • Parcel number: 032 02021

    Construction

    Type & style
    • Home type: SingleFamily
    • Architectural style: Craftsman
    • Property subtype: Single Family Residence
    Materials
    • Other
    • Roof: Composition
    Condition
    • New Construction
    • New construction: Yes
    • Year built: 2024
    Details
    • Warranty included: Yes

    Utilities & green energy

    • Sewer: Public Sewer
    • Water: Public
    • Utilities for property: Cable Available, Sewer Connected, Electricity Available, Phone Available, Water Available

    Community & neighborhood

    Community
    • Community features: Sidewalks
    Location
    • Region: Griffin
    • Subdivision: Crescent Village

    HOA & financial

    HOA
    • Has HOA: Yes
    • HOA fee: $325 annually
    • Services included: Other

    Other

    Other facts
    • Listing agreement: Exclusive Right To Sell

    Price history

    DateEventPrice
    6/3/2024Sold$325,900$144/sqft
    Source: GAMLS #10298250 Report a problem
    5/13/2024Pending sale$325,900$144/sqft
    Source: GAMLS #10298250 Report a problem
    5/13/2024Listed for sale$325,900$144/sqft
    Source: GAMLS #10298250 Report a problem

    Public tax history

    YearProperty taxesTax assessment
    2024$428 +97.9%$11,200 +100%
    2023$216 +8.1%$5,600 +12%
    2022$200 +0%$5,000
    2021$200 -1.8%$5,000
    2020$203 -3.7%$5,000
    2019$211 +2.2%$5,000
    2018$207 -2.1%$5,000
    2017$211 +0.6%$5,000
    2016$210 $5,000
    2015$210 +201.4%$5,000
    2014$70 $5,000
    2013-- --
    2012-- --
    2011-- --
    2010-- --
    2009-- --
    2008-- --
    2007-- --
    2006-- --

    Find assessor info on the county website

    Neighborhood: 30224

    Nearby schools

    GreatSchools rating
    Schools provided by the listing agent
    • Elementary: Crescent Road
    • Middle: Rehoboth Road
    • High: Spalding

    Source: GAMLS. This data may not be complete. We recommend contacting the local school district to confirm school assignments for this home.

    Get a cash offer in 3 minutes
    Find out how much your home could sell for in as little as 3 minutes with a no-obligation cash offer.
    Estimated market value
    $344,700
    Get a cash offer in 3 minutes
    Find out how much your home could sell for in as little as 3 minutes with a no-obligation cash offer.
    Estimated market value
    $344,700