Welcome to this gorgeous single story nestled in the master planned community of Woodcreek. Once inside, easy to maintain tile floors greets you into this spacious, open concept floor plan. Whip up a home cooked meal in the fully equipped kitchen featuring Frigidaire ss appliances, granite counter-tops, expansive island and water filtration system thru-out. Gather with friends and family and create memories to last a lifetime in the inviting living room with plenty of space to host a crowd. A wonderful flex room is situated off the foyer and could be used as a study, craft area, play room or whatever your needs may be. Make your way to the secluded primary bedroom offering plenty of privacy from the secondary rooms along with an en suite bath and WIC. The whole family will love spending time outdoors in the fully fenced backyard with an extended covered patio. Woodcreek is filled with amenities galore including 3 pools, 2 fitness centers, 3 parks and 2 dog parks. Unlock and enjoy!
Sold
Price Unknown
873 Darst Dr, Fate, TX 75189
4beds
2,069sqft
Single Family Residence
Built in 2019
5,706 Square Feet Lot
$300,600 Zestimate®
$--/sqft
$2,415 Estimated rent
Home value
$300,600
$286,000 - $316,000
$2,415/mo
Zestimate® history
Owner options
List your home for rent
$2,415/mo
Rent Zestimate®
Find your next renter with Zillow Rental Manager. Plus, with online applications, you can quickly screen prospective tenants – for free.
$2,415/mo
Rent Zestimate®
Refinance and save
$310/mo
Est. payment
Refinancing to a lower rate could help reduce your monthly payments and save thousands over the life of the loan.
$310/mo
Est. payment
Explore your selling options
Work with a Zillow partner agent
Leverage their expertise and Zillow's premium Showcase listings to get your home seen by more buyers.
Get startedList with your own agent
Get your home in front of millions of buyers by listing it on Zillow.
Learn how to do itSell it yourself
Take full control of how buyers see your home on Zillow by listing For Sale by Owner (FSBO).
List your homeWhat's special
Granite counter-topsPlay roomCraft areaExpansive islandOpen concept floor planEn suite bathFully equipped kitchen
Zillow last checked:
Listing updated:
Listed by:
Amy Maynard 0630484 972-599-7000,
Keller Williams Legacy 972-599-7000
Bought with:
John Thomas
Keller Williams Rockwall
Source: NTREIS,MLS#: 20503142
Facts & features
Interior
Bedrooms & bathrooms
- Bedrooms: 4
- Bathrooms: 3
- Full bathrooms: 3
Primary bedroom
- Features: En Suite Bathroom, Walk-In Closet(s)
- Level: First
- Dimensions: 17 x 14
Bedroom
- Level: First
- Dimensions: 12 x 12
Bedroom
- Level: First
- Dimensions: 12 x 11
Bedroom
- Features: Split Bedrooms
- Level: First
- Dimensions: 13 x 11
Primary bathroom
- Features: Built-in Features, En Suite Bathroom
- Level: First
Dining room
- Level: First
- Dimensions: 13 x 8
Other
- Features: Built-in Features
- Level: First
Other
- Features: Built-in Features
- Level: First
Kitchen
- Features: Breakfast Bar, Built-in Features, Granite Counters, Kitchen Island, Walk-In Pantry
- Level: First
- Dimensions: 13 x 11
Living room
- Level: First
- Dimensions: 20 x 12
Office
- Level: First
- Dimensions: 13 x 11
Utility room
- Features: Utility Room
- Level: First
- Dimensions: 8 x 6
Heating
- Central, Electric
Cooling
- Central Air, Electric
Appliances
- Included: Dishwasher, Electric Range, Disposal, Microwave, Warming Drawer
- Laundry: Washer Hookup, Electric Dryer Hookup
Features
- Granite Counters, High Speed Internet, Kitchen Island, Open Floorplan, Pantry, Cable TV, Walk-In Closet(s)
- Flooring: Carpet, Ceramic Tile
- Windows: Window Coverings
- Has basement: No
- Has fireplace: No
- Fireplace features: None
Interior area
- Total interior livable area: 2,069 sqft
Property
Parking
- Total spaces: 2
- Parking features: Garage Faces Front, Garage, Garage Door Opener
- Attached garage spaces: 2
Features
- Levels: One
- Stories: 1
- Patio & porch: Covered
- Pool features: None, Community
- Fencing: Back Yard,Wood
Lot
- Size: 5,706 Square Feet
- Features: Interior Lot, Landscaped, Subdivision, Few Trees
Details
- Parcel number: 000000099020
Construction
Type & style
- Home type: SingleFamily
- Architectural style: Traditional,Detached
- Property subtype: Single Family Residence
Materials
- Brick, Rock, Stone
- Foundation: Slab
- Roof: Composition
Condition
- Year built: 2019
Utilities & green energy
- Utilities for property: Municipal Utilities, Sewer Available, Water Available, Cable Available
Community & HOA
Community
- Features: Fitness Center, Playground, Pool, Curbs, Sidewalks
- Security: Security System Owned, Smoke Detector(s)
- Subdivision: WOODCREEK PHASE 6E, BLOCK V, LOT 12
HOA
- Has HOA: Yes
- Services included: All Facilities, Association Management
- HOA fee: $310 semi-annually
- HOA name: Woodcreek HOA
- HOA phone: 972-722-6484
Location
- Region: Fate
Financial & listing details
- Tax assessed value: $333,773
- Annual tax amount: $7,494
- Date on market: 1/3/2024
- Cumulative days on market: 4 days
- Listing terms: Cash,Conventional,FHA,VA Loan
- Exclusions: None. Stainless Steel Refrigerator negotiable
Price history
| Date | Event | Price |
|---|---|---|
| 2/20/2024 | Sold | -- |
Source: NTREIS #20503142 Report a problem | ||
| 2/14/2024 | Pending sale | $309,900$150/sqft |
Source: NTREIS #20503142 Report a problem | ||
| 1/8/2024 | Contingent | $309,900$150/sqft |
Source: NTREIS #20503142 Report a problem | ||
| 1/3/2024 | Listed for sale | $309,900$150/sqft |
Source: NTREIS #20503142 Report a problem | ||
Public tax history
| Year | Property taxes | Tax assessment |
|---|---|---|
| 2025 | -- | $333,773 +1.1% |
| 2024 | $866 -86.1% | $330,035 +10% |
| 2023 | $6,236 -9.9% | $300,032 +10% |
| 2022 | $6,922 +2.8% | $272,756 +10% |
| 2021 | $6,735 +8.3% | $247,960 +5.5% |
| 2020 | $6,220 | $235,110 +588.9% |
| 2019 | -- | $34,130 |
Find assessor info on the county website
Neighborhood: 75189
Nearby homes
- $263,9004 bd2 ba1.6k sqft869 Darst Dr, Fate, TX 75189Off Market
- $265,0004 bd2 ba1.7k sqft877 Darst Dr, Fate, TX 75189Pending
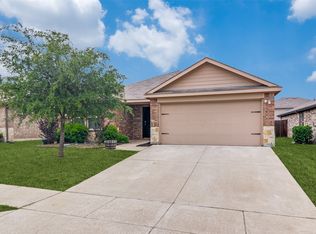
- $312,8005 bd3 ba2.5k sqft916 Horton St, Fate, TX 75189Off Market
- $277,7004 bd2 ba1.8k sqft904 Horton St, Fate, TX 75189Off Market
- $293,3003 bd2 ba1.8k sqft857 Darst, Royse City, TX 75189Off Market
- $311,500-- bd-- ba-- sqft805 Horton St., Fate, TX 75189Off Market
- $299,5005 bd2 ba2k sqft917 Horton, Fate, TX 75189Off Market
- $--5 bd4 ba2.3k sqft937 Roland Dr, Fate, TX 75189Sold
Nearby schools
GreatSchools rating
- 6/10Miss May Vernon Elementary SchoolGrades: PK-5Distance: 0.6 mi
- 6/10Bobby Summers MiddleGrades: 6-8Distance: 0.2 mi
- 4/10Royse City High SchoolGrades: 9-12Distance: 5 mi
Schools provided by the listing agent
- Elementary: Vernon
- Middle: Bobby Summers
- High: Royse City
- District: Royse City ISD
Source: NTREIS. This data may not be complete. We recommend contacting the local school district to confirm school assignments for this home.
Get a cash offer in 3 minutes
Find out how much your home could sell for in as little as 3 minutes with a no-obligation cash offer.
Estimated market value
$300,600
Get a cash offer in 3 minutes
Find out how much your home could sell for in as little as 3 minutes with a no-obligation cash offer.
Estimated market value
$300,600
- Texas
- Rockwall County
- Fate
- 75189
- 873 Darst Dr
