Welcome to 873 Dogwood Drive, a beautifully maintained and thoughtfully upgraded home located in the highly sought-after Fox Glen neighborhood of North La Verne. Situated on a private 7,443 sq ft lot, this spacious residence offers 5 bedrooms, 2.5 bathrooms, and 2,314 sq ft of comfortable living space, including a desirable downstairs primary suite. A double-door entry opens to a bright and inviting interior featuring soaring entry ceilings, a stunning staircase, and a formal living room with a cozy fireplace and abundant natural light. The adjacent dining area offers lovely outdoor views, creating a warm and welcoming space for gatherings. The remodeled kitchen showcases rich wood cabinetry, granite countertops, stainless steel appliances, and picturesque views of the backyard. The adjoining family room features French doors that lead to a covered patio, providing seamless indoor-outdoor living. The main-level primary suite offers convenience and privacy, complete with mirrored closet doors and a beautifully remodeled en-suite bathroom featuring a spacious shower and updated vanity. The first floor also includes a powder room for guests, an indoor laundry room, and direct access to the two-car attached garage and driveway with ample parking space. Upstairs, you’ll find four generously sized bedrooms, a full hallway bathroom with a bathtub and shower, and additional storage space. Recent upgrades include new carpet, dual-pane windows, a newer water heater, updated air conditioning condenser, raised panel interior doors, newer exterior paint, and a newer garage door. Step outside to your own private backyard oasis, featuring a spacious covered patio, lush landscaping, mature fruit trees, and block wall fencing—perfect for relaxing or entertaining. Ideally located within the award-winning Bonita Unified School District and just a short walk to San Dimas Canyon Park, with its picnic areas, playgrounds, horse trails, and hiking paths, this home offers the perfect blend of comfort, space, and outdoor lifestyle.
Sold for $1,025,000
Listed by: COMPASS • Maureen Haney • Contact: 626-216-8067
Bought with: Real Broker
$1,025,000
873 Dogwood Dr, La Verne, CA 91750
5beds
2,314sqft
Single Family Residence
Built in 1978
7,443 Square Feet Lot
$1,022,000 Zestimate®
$443/sqft
$4,922 Estimated rent
Home value
$1,022,000
$930,000 - $1.12M
$4,922/mo
Zestimate® history
Owner options
List your home for rent
$4,922/mo
Rent Zestimate®
Find your next renter with Zillow Rental Manager. Plus, with online applications, you can quickly screen prospective tenants – for free.
$4,922/mo
Rent Zestimate®
Refinance and save
$6,462/mo
Est. payment
Refinancing to a lower rate could help reduce your monthly payments and save thousands over the life of the loan.
$6,462/mo
Est. payment
Explore your selling options
Work with a Zillow partner agent
Leverage their expertise and Zillow's premium Showcase listings to get your home seen by more buyers.
Get startedList with your own agent
Get your home in front of millions of buyers by listing it on Zillow.
Learn how to do itSell it yourself
Take full control of how buyers see your home on Zillow by listing For Sale by Owner (FSBO).
List your homeWhat's special
Zillow last checked:
Listing updated:
Listed by:
Maureen Haney DRE #01169487 626-216-8067,
COMPASS
Bought with:
Mark Antoun, DRE #02144259
Real Broker
Source: CRMLS,MLS#: CV26077441 Originating MLS: California Regional MLS
Originating MLS: California Regional MLSFacts & features
Interior
Bedrooms & bathrooms
- Bedrooms: 5
- Bathrooms: 3
- Full bathrooms: 1
- 3/4 bathrooms: 1
- 1/2 bathrooms: 1
- Main level bathrooms: 2
- Main level bedrooms: 1
Rooms
- Room types: Bedroom, Entry/Foyer, Family Room, Kitchen, Laundry, Living Room, Primary Bathroom, Primary Bedroom
Primary bedroom
- Features: Primary Suite
Primary bedroom
- Features: Main Level Primary
Bedroom
- Features: Bedroom on Main Level
Bathroom
- Features: Bathtub, Granite Counters, Linen Closet, Remodeled, Separate Shower, Tub Shower, Upgraded
Kitchen
- Features: Granite Counters, Remodeled, Self-closing Cabinet Doors, Self-closing Drawers, Updated Kitchen
Heating
- Central, Forced Air
Cooling
- Central Air
Appliances
- Included: Dishwasher, Disposal, Gas Range, Refrigerator, Range Hood, Water Heater
- Laundry: Inside
Features
- Granite Counters, Tile Counters, Unfurnished, Bedroom on Main Level, Main Level Primary, Primary Suite
- Flooring: Carpet, Tile
- Doors: Double Door Entry, Mirrored Closet Door(s), Panel Doors, Sliding Doors
- Windows: Double Pane Windows
- Has fireplace: Yes
- Fireplace features: Living Room
- Common walls with other units/homes: No Common Walls
Interior area
- Total interior livable area: 2,314 sqft
Property
Parking
- Total spaces: 4
- Parking features: Direct Access, Door-Single, Garage Faces Front, Garage, Garage Door Opener
- Attached garage spaces: 2
- Uncovered spaces: 2
Features
- Levels: Two
- Stories: 2
- Entry location: Front
- Patio & porch: Covered, Front Porch
- Pool features: None
- Spa features: None
- Fencing: Block,Good Condition
- Has view: Yes
- View description: Hills, Neighborhood
Lot
- Size: 7,443 Square Feet
- Features: Back Yard, Front Yard, Sprinklers In Rear, Sprinklers In Front, Lawn, Landscaped, Sprinklers Manual, Sprinkler System
Details
- Parcel number: 8665011059
- Special conditions: Standard
Construction
Type & style
- Home type: SingleFamily
- Architectural style: Traditional
- Property subtype: Single Family Residence
Materials
- Roof: Composition
Condition
- Turnkey
- New construction: No
- Year built: 1978
Utilities & green energy
- Sewer: Public Sewer
- Water: Public
Community & HOA
Community
- Features: Foothills, Hiking, Park, Street Lights, Suburban, Sidewalks
- Security: Carbon Monoxide Detector(s), Smoke Detector(s)
Location
- Region: La Verne
Financial & listing details
- Price per square foot: $443/sqft
- Tax assessed value: $478,300
- Date on market: 4/16/2026
- Cumulative days on market: 17 days
- Listing terms: Cash,Cash to New Loan,Submit
- Inclusions: Kitchen Refrigerator and Washer and Dryer
- Exclusions: Curtains and Electronics in coat closet
Price history
| Date | Event | Price |
|---|---|---|
| 6/4/2026 | Sold | $1,025,000$443/sqft |
Source:  CRMLS #CV26077441 Report a problem CRMLS #CV26077441 Report a problem | ||
| 5/20/2026 | Pending sale | $1,025,000$443/sqft |
Source: CRMLS #CV26077441 Report a problem | ||
| 5/6/2026 | Contingent | $1,025,000$443/sqft |
Source: CRMLS #CV26077441 Report a problem | ||
| 4/16/2026 | Listed for sale | $1,025,000$443/sqft |
Source: CRMLS #CV26077441 Report a problem | ||
Public tax history
| Year | Property taxes | Tax assessment |
|---|---|---|
| 2026 | -- | $478,300 +2% |
| 2025 | $5,811 +3.9% | $468,923 +2% |
| 2024 | $5,593 +2.3% | $459,730 +2% |
| 2023 | $5,468 +1.7% | $450,717 +2% |
| 2022 | $5,378 +2.1% | $441,880 +2% |
| 2021 | $5,269 +1.4% | $433,217 +1% |
| 2020 | $5,195 | $428,776 +2% |
| 2019 | $5,195 +6.2% | $420,370 +2% |
| 2018 | $4,893 | $412,128 +2% |
| 2017 | $4,893 +1.8% | $404,048 +2% |
| 2016 | $4,806 +2.3% | $396,127 +1.5% |
| 2015 | $4,696 +2.7% | $390,178 +2% |
| 2014 | $4,574 | $382,536 +2.5% |
| 2012 | -- | $373,343 +2% |
| 2011 | -- | $366,023 +0.8% |
| 2010 | -- | $363,288 -0.2% |
| 2009 | -- | $364,152 +2% |
| 2008 | -- | $357,013 +2% |
| 2007 | -- | $350,014 +2% |
| 2006 | -- | $343,152 |
| 2005 | -- | $343,152 +4% |
| 2004 | -- | $329,828 +1.9% |
| 2003 | -- | $323,784 +2% |
| 2002 | -- | $317,436 +4% |
| 2000 | -- | $305,112 |
Find assessor info on the county website
Neighborhood: Foxglen
Nearby homes
- $900,4004 bd2 ba1.6k sqft850 Dogwood Dr, La Verne, CA 91750Off Market
- $935,6004 bd2 ba1.6k sqft849 Dogwood Dr, La Verne, CA 91750Off Market
- $940,0004 bd2 ba1.5k sqft844 Dogwood Dr, La Verne, CA 91750Sold
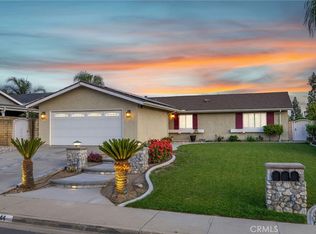
- $843,8004 bd2 ba1.5k sqft861 Dogwood Dr, La Verne, CA 91750Off Market

- $1,079,9005 bd2 ba2.3k sqft828 Dogwood Dr, La Verne, CA 91750Off Market
- $897,2004 bd2 ba1.5k sqft4760 Fox Glen Ave, La Verne, CA 91750Off Market
- $832,7003 bd2 ba1.3k sqft4745 Fox Glen Ave, La Verne, CA 91750Off Market
- $1,060,5005 bd2 ba2.3k sqft4782 Argo Cir, La Verne, CA 91750Off Market
Nearby schools
GreatSchools rating
- 6/10Allen Avenue Elementary SchoolGrades: K-5Distance: 0.6 mi
- 10/10Ramona Middle SchoolGrades: 6-8Distance: 0.8 mi
- 9/10Bonita High SchoolGrades: 9-12Distance: 1.9 mi
Get a cash offer in 3 minutes
Find out how much your home could sell for in as little as 3 minutes with a no-obligation cash offer.
Estimated market value
$1,022,000
Get a cash offer in 3 minutes
Find out how much your home could sell for in as little as 3 minutes with a no-obligation cash offer.
Estimated market value
$1,022,000
- California
- Los Angeles County
- La Verne
- 91750
- Foxglen
- 873 Dogwood Dr
Nearby cities
Nearby neighborhoods
Nearby zip codes
Other La Verne Topics
