Move-in ready and remarkably affordable, this updated 4-bedroom home is perfectly primed for its next family! Step inside to find a functional layout boasting the ultimate convenience of main floor laundry. The inviting living room features brand-new carpet installed in 2025, providing a fresh and cozy space to gather. Rest easy knowing major updates have already been completed for you, including a stunning new deck built in 2024 and seven newly installed Feldco windows (2026) that come complete with a transferable lifetime warranty.This turnkey property comes fully loaded with an impressive appliance package, including the refrigerator, stove, hood fan, dishwasher, microwave, washer, and dryer. To ensure year-round comfort, three window air conditioning units are also included specifically for the upstairs bedrooms. Outside, the property features convenient alley access offering valuable extra parking alongside a spacious 2-car garage.Don't miss out on this fantastic opportunity to own a great, feature-packed home!
Pending
$130,000
873 E Chestnut St, Canton, IL 61520
4beds
1,566sqft
Single Family Residence, Residential
Built in 1885
8,250 Square Feet Lot
$128,400 Zestimate®
$83/sqft
$-- HOA
What's special
Valuable extra parkingConvenient alley accessFunctional layoutMain floor laundry
- 19 days
- 245
- 25
Likely to sell faster than
Zillow last checked:
Listing updated:
Listed by:
Sherri D Delost Mobile:309-338-6683,
Jim Maloof Realty, Inc.
Source: RMLS Alliance as distributed by MLS GRID,MLS#: PA1270109 Originating MLS: Peoria Area Association of Realtors
Originating MLS: Peoria Area Association of Realtors
Facts & features
Interior
Bedrooms & bathrooms
- Bedrooms: 4
- Bathrooms: 2
- Full bathrooms: 1
- 1/2 bathrooms: 1
Bedroom 1
- Level: Main
- Dimensions: 15ft 0in x 10ft 0in
Bedroom 2
- Level: Upper
- Dimensions: 23ft 0in x 12ft 0in
Bedroom 3
- Level: Upper
- Dimensions: 15ft 0in x 9ft 0in
Bedroom 4
- Level: Upper
- Dimensions: 15ft 0in x 12ft 0in
Other
- Level: Main
- Dimensions: 15ft 0in x 13ft 0in
Kitchen
- Level: Main
- Dimensions: 15ft 0in x 12ft 0in
Living room
- Level: Main
- Dimensions: 15ft 0in x 12ft 0in
Main level
- Area: 1016
Upper level
- Area: 550
Heating
- Forced Air
Cooling
- Central Air
Appliances
- Included: Dishwasher, Dryer, Microwave, Range, Refrigerator, Washer, Gas Water Heater
Features
- Basement: Partial
Interior area
- Total structure area: 1,566
- Total interior livable area: 1,566 sqft
Property
Parking
- Total spaces: 2
- Parking features: Detached, Alley Access
- Garage spaces: 2
- Details: Number Of Garage Remotes: 1
Features
- Levels: Two
- Patio & porch: Deck
Lot
- Size: 8,250 Square Feet
- Dimensions: 50 x 165
- Features: Level
Details
- Parcel number: 090826330029
Construction
Type & style
- Home type: SingleFamily
- Property subtype: Single Family Residence, Residential
Materials
- Frame, Vinyl Siding
- Foundation: Brick/Mortar
- Roof: Shingle
Condition
- New construction: No
- Year built: 1885
Utilities & green energy
- Sewer: Public Sewer
- Water: Public
Community & HOA
Community
- Subdivision: James Seery
Location
- Region: Canton
Financial & listing details
- Price per square foot: $83/sqft
- Tax assessed value: $75,586
- Annual tax amount: $1,756
- Date on market: 9/11/2026
- Cumulative days on market: 17 days
Estimated market value
$128,400
$122,000 - $135,000
$1,486/mo
Price history
| Date | Event | Price |
|---|---|---|
| 9/20/2026 | Pending sale | $130,000$83/sqft |
Source:  RMLS Alliance as distributed by MLS GRID #PA1270109 Report a problem RMLS Alliance as distributed by MLS GRID #PA1270109 Report a problem | ||
| 9/11/2026 | Listed for sale | $130,000$83/sqft |
Source: RMLS Alliance as distributed by MLS GRID #PA1270109 Report a problem | ||
Public tax history
| Year | Property taxes | Tax assessment |
|---|---|---|
| 2024 | $1,658 +4.2% | $25,170 +13.6% |
| 2023 | $1,591 +5.6% | $22,160 +4.5% |
| 2022 | $1,507 | $21,200 +4% |
| 2021 | -- | $20,380 +4.4% |
| 2020 | $1,407 | $19,520 +7.9% |
| 2019 | -- | $18,090 +1.9% |
| 2018 | $1,171 | $17,750 |
| 2017 | $1,171 -0.3% | $17,750 +1.5% |
| 2016 | $1,174 +7.4% | $17,490 +3.8% |
| 2015 | $1,093 | $16,850 +2.6% |
| 2013 | $1,093 | $16,420 +3.5% |
| 2012 | -- | $15,860 |
| 2011 | -- | $15,860 -5.9% |
| 2008 | -- | $16,860 |
Find assessor info on the county website
Monthly payment
Est. payment
Payment breakdown
Explore the cost of this home by adjusting the details. Changes won't be saved.Climate risks
Neighborhood: 61520
Nearby schools
Schools provided by the listing agent
- High: Canton
Source: RMLS Alliance as distributed by MLS GRID. This data may not be complete. We recommend contacting the local school district to confirm school assignments for this home.
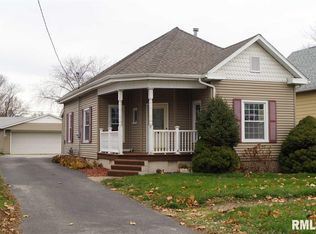
Similar homes
- $--4 bd3 ba1.4k sqft302 W Pine St, Canton, IL 61520Auction
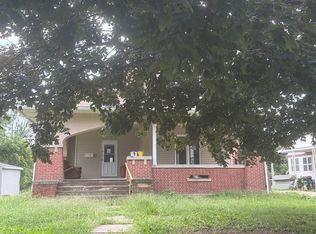 Auction.com 2
 - $120,0003 bd2 ba1.3k sqft610 E Maple St, Canton, IL 61520For Sale
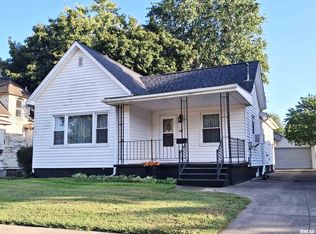
 MLS ID #PA1270192, Renee J Lewis, Jim Maloof Realty, Inc.. RMLS Alliance as distributed by MLS GRID
 - $129,5003 bd1 ba1k sqft551 Royal Ct, Canton, IL 61520For Sale
 MLS ID #PA1267857, Harriett Ellis, Gorsuch Realty & Auction. RMLS Alliance as distributed by MLS GRID
 - $124,9003 bd1 ba1.2k sqft835 N 9th Ave, Canton, IL 61520For Sale
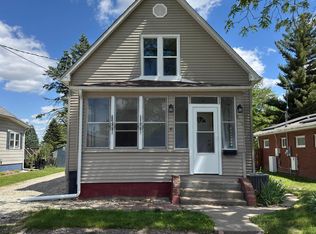 MLS ID #PA1266568, Seth Wright, Rhoades Real Estate & Land Auc. RMLS Alliance as distributed by MLS GRID
 - $93,0003 bd1 ba1.3k sqft27426 N State Highway 97, Canton, IL 61520For SaleMLS ID #PA1268299, Heather McAdams, Gorsuch Realty & Auction. RMLS Alliance as distributed by MLS GRID
- $99,9004 bd2 ba1.9k sqft159 W Locust St, Canton, IL 61520For SaleMLS ID #CA1045388, Jeremy D Farlow, Farlow Real Estate Experts. RMLS Alliance as distributed by MLS GRID
- $115,0003 bd1 ba1.1k sqft637 S 2nd Ave, Canton, IL 61520For SaleMLS ID #PA1268794, Stephanie Ruey, Jim Maloof Realty, Inc.. RMLS Alliance as distributed by MLS GRID
- $83,0004 bd2 ba1.1k sqft638 E Elm St, Canton, IL 61520For SaleMLS ID #PA1270047, Donna L Fauntleroy, Coldwell Banker Real Estate Group. RMLS Alliance as distributed by MLS GRID
- $99,9003 bd1 ba1.3k sqft535 N 12th Ave, Canton, IL 61520For SaleMLS ID #PA1267648, Kelly F Mason, Jim Maloof Realty, Inc.. RMLS Alliance as distributed by MLS GRID
- $139,0003 bd1 ba1.3k sqft35 W Beech St, Canton, IL 61520For SaleMLS ID #PA1266529, Heather McAdams, Gorsuch Realty & Auction. RMLS Alliance as distributed by MLS GRID
- $104,9003 bd2 ba930 sqft850 S Main St, Canton, IL 61520For SaleMLS ID #PA1267939, Trudy Stuckey, Gorsuch Realty & Auction. RMLS Alliance as distributed by MLS GRID
- $76,0003 bd1 ba1.2k sqft954 E Locust St, Canton, IL 61520For SaleMLS ID #PA1269014, Robert Whitsitt, Rhoades Real Estate & Land Auc. RMLS Alliance as distributed by MLS GRID
- $113,9002 bd1 ba890 sqft435 N Avenue B, Canton, IL 61520For SaleMLS ID #PA1265659, Trudy Stuckey, Gorsuch Realty & Auction. RMLS Alliance as distributed by MLS GRID
- $99,9002 bd1 ba968 sqft857 N 6th Ave, Canton, IL 61520For SaleMLS ID #PA1268608, Sherri D Delost, Jim Maloof Realty, Inc.. RMLS Alliance as distributed by MLS GRID
- $130,0003 bd1 ba898 sqft22529 N Creek Rd, Canton, IL 61520For SaleMLS ID #PA1270143, Michaeline D Harrison, Jim Maloof Realty, Inc.. RMLS Alliance as distributed by MLS GRID
- $85,0003 bd2 ba1.3k sqft505 Baxter Ct, Canton, IL 61520For SaleMLS ID #PA1269348, Amber Burnett, Jim Maloof Realty, Inc.. RMLS Alliance as distributed by MLS GRID
- $69,9003 bd1 ba984 sqft125 E Beech St, Canton, IL 61520For SaleMLS ID #PA1270060, Heather McAdams, Gorsuch Realty & Auction. RMLS Alliance as distributed by MLS GRID
