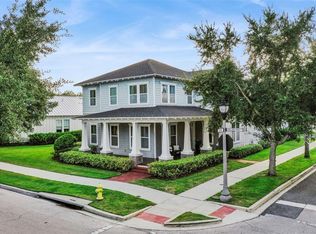
Your new dream home awaits! This stunning corner-lot property in sought-after Oakland Park, showcases thoughtful design, modern upgrades, and everyday comfort on over a quarter acre of beautifully maintained land, making it one of the largest lots in the community! A spacious, wraparound covered front porch sets a warm and inviting tone, perfect for morning coffee, evening conversations, and welcoming guests. Just inside the entry, a private home office offers the ideal setup for working from home or hosting business meetings, complete with a built-in bookcase, rolling ladder, and a hidden door leading to additional storage. The first floor opens into an airy, light-filled living space with soaring ceilings, recessed lighting, and an open layout connecting the living room, dining area, and kitchen, perfect for both every day life and entertaining. The chef’s kitchen is a true showpiece, featuring a large island with breakfast bar, abundant cabinetry and counter space, elegant glass-front cabinets, crown molding, chic design selections, and GE stainless steel appliances. Making meals of any size will feel like a breeze in this stunning kitchen! The primary suite, conveniently located on the first floor, feels like a private retreat with an oversized walk-in closet, and a spa-inspired en suite bathroom offering a soaking tub, walk-in shower, and dual vanities. Upstairs, a dedicated home theater creates an unforgettable entertainment experience, complete with a 4K projector, large screen, and surround sound system that convey with the home. Additional bedrooms are bright, spacious, and thoughtfully designed with ample storage so everyone feels right at home. Recent updates within the past 5 years include new second-floor carpet, replaced A/C and water heater, fresh exterior paint, and a 2025 Generac whole-house standby generator, providing you with peace of mind that this home has truly been cared for. The backyard is perfect for relaxing in the warm Florida weather, featuring a custom pergola with Sunbrella cable shades, a grill station with integrated power and lighting, garden beds, and a play fort. The fully fenced yard offers a safe, private space for four legged friends and little ones to roam freely without worry. The garage has been fully insulated and equipped with its own dedicated air conditioning system, keeping the space climate-controlled year-round, making it perfect for a workshop, home gym, hobby space, or extra storage.The fun continues close to home, with community amenities that include parks, a playground, a sparkling pool and so much more! Situated in the golf cart district, you’re just a short ride from downtown Winter Garden, where brick-lined streets come alive with weekly farmers markets, seasonal community events, charming boutiques, and a variety of locally loved restaurants and cafés. Outdoor enthusiasts will love the nearby West Orange Trail for biking, running, or scenic walks, while top-rated schools, shopping, and dining are all close by. With easy access to major highways, commuting throughout Central Florida is simple, and you’re only 20 minutes from Walt Disney World, putting world-class entertainment right within reach. This home offers the perfect blend of luxury, lifestyle, and location. Don't miss out on this stunning home, schedule your private showing TODAY!!!
Sold for $905,000
$905,000
873 GAYLE MILL DRIVE, WINTER GARDEN, FL 34787
4beds
2,677sqft
Single Family Residence
Built in 2012
0.26 Acres Lot
$908,300 Zestimate®
$338/sqft
$3,761 Estimated rent
Home value
$908,300
$827,000 - $990,000
$3,761/mo
Zestimate® history
Owner options
List your home for rent
$3,761/mo
Rent Zestimate®
Find your next renter with Zillow Rental Manager. Plus, with online applications, you can quickly screen prospective tenants – for free.
$3,761/mo
Rent Zestimate®
Refinance and save
$6,712/mo
Est. payment
Refinancing to a lower rate could help reduce your monthly payments and save thousands over the life of the loan.
$6,712/mo
Est. payment
Explore your selling options
Work with a Zillow partner agent
Leverage their expertise and Zillow's premium Showcase listings to get your home seen by more buyers.
Get startedList with your own agent
Get your home in front of millions of buyers by listing it on Zillow.
Learn how to do itSell it yourself
Take full control of how buyers see your home on Zillow by listing For Sale by Owner (FSBO).
List your homeWhat's special
Private home officeGarden bedsElegant glass-front cabinetsAmple storageChic design selectionsRolling ladderCorner-lot property
Zillow last checked:
Listing updated:
Listed by:
Kyle Gunter 407-383-9453,
DENIZ REALTY PARTNERS LLC 407-704-0780
Bought with:
Kyle Gunter, 3268923
DENIZ REALTY PARTNERS LLC
Source: Stellar MLS,MLS#: O6368964 Originating MLS: Lake and Sumter
Originating MLS: Lake and Sumter
Facts & features
Interior
Bedrooms & bathrooms
- Bedrooms: 4
- Bathrooms: 4
- Full bathrooms: 3
- 1/2 bathrooms: 1
Rooms
- Room types: Attic, Den/Library/Office, Great Room, Utility Room, Media Room
Primary bedroom
- Features: Ceiling Fan(s), Walk-In Closet(s)
- Level: First
- Area: 193.7 Square Feet
- Dimensions: 13x14.9
Bedroom 2
- Features: Built-in Closet
- Level: Second
- Area: 121.68 Square Feet
- Dimensions: 11.7x10.4
Bedroom 3
- Features: Built-in Closet
- Level: Second
- Area: 184.07 Square Feet
- Dimensions: 15.2x12.11
Bedroom 4
- Features: Built-in Closet
- Level: Second
- Area: 117.52 Square Feet
- Dimensions: 12.9x9.11
Primary bathroom
- Features: Dual Sinks, Garden Bath, Tub with Separate Shower Stall, Water Closet/Priv Toilet
- Level: First
- Area: 117.48 Square Feet
- Dimensions: 8.9x13.2
Dining room
- Level: First
- Area: 149 Square Feet
- Dimensions: 14.9x10
Kitchen
- Features: Breakfast Bar, Pantry, Kitchen Island
- Level: First
- Area: 240.21 Square Feet
- Dimensions: 15.3x15.7
Laundry
- Level: First
- Area: 28.62 Square Feet
- Dimensions: 5.6x5.11
Living room
- Features: Ceiling Fan(s)
- Level: First
- Area: 248.06 Square Feet
- Dimensions: 15.8x15.7
Media room
- Level: Second
- Area: 244.86 Square Feet
- Dimensions: 15.9x15.4
Office
- Features: Built-In Shelving
- Level: First
- Area: 135.72 Square Feet
- Dimensions: 11.6x11.7
Heating
- Central
Cooling
- Central Air
Appliances
- Included: Dishwasher, Disposal, Microwave, Range, Refrigerator
- Laundry: Inside, Laundry Closet, Laundry Room
Features
- Ceiling Fan(s), Crown Molding, Eating Space In Kitchen, Kitchen/Family Room Combo, Open Floorplan, Primary Bedroom Main Floor, Solid Wood Cabinets, Stone Counters, Thermostat, Vaulted Ceiling(s), Walk-In Closet(s)
- Flooring: Hardwood
- Doors: French Doors
- Windows: ENERGY STAR Qualified Windows, Insulated Windows, Shades, Window Treatments
- Has fireplace: No
Interior area
- Total structure area: 4,123
- Total interior livable area: 2,677 sqft
Property
Parking
- Total spaces: 2
- Parking features: Driveway, Garage Faces Rear, Guest, On Street, Oversized
- Attached garage spaces: 2
- Has uncovered spaces: Yes
- Details: Garage Dimensions: 20x20
Features
- Levels: Two
- Stories: 2
- Patio & porch: Covered, Front Porch, Patio, Wrap Around
- Exterior features: Irrigation System, Lighting, Sidewalk
- Fencing: Fenced
Lot
- Size: 0.26 Acres
- Features: Corner Lot, Irregular Lot, Oversized Lot
- Residential vegetation: Trees/Landscaped
Details
- Parcel number: 212227609200980
- Zoning: PUD
- Special conditions: None
Construction
Type & style
- Home type: SingleFamily
- Architectural style: Contemporary
- Property subtype: Single Family Residence
Materials
- Block, Other
- Foundation: Slab
- Roof: Shingle
Condition
- New construction: No
- Year built: 2012
Utilities & green energy
- Sewer: Public Sewer
- Water: Public
- Utilities for property: BB/HS Internet Available, Cable Available, Electricity Available, Natural Gas Available, Sewer Available, Sprinkler Meter, Street Lights, Water Available
Community & HOA
Community
- Features: Association Recreation - Owned, Deed Restrictions, Dog Park, Golf Carts OK, Playground, Pool, Sidewalks
- Security: Fire Alarm, Security System, Security System Owned, Smoke Detector(s)
- Pet fee: $0 monthly
- Subdivision: OAKLAND PARK
HOA
- Has HOA: Yes
- Amenities included: Clubhouse, Playground, Pool
- HOA fee: $208 monthly
- HOA name: Eric Rios
- HOA phone: 407-409-8594
Location
- Region: Winter Garden
Financial & listing details
- Price per square foot: $338/sqft
- Tax assessed value: $759,388
- Annual tax amount: $8,136
- Date on market: 12/22/2025
- Cumulative days on market: 2 days
- Listing terms: Cash,Conventional,FHA,VA Loan
- Ownership: Fee Simple
- Total actual rent: 0
- Electric utility on property: Yes
- Road surface type: Paved
Price history
| Date | Event | Price |
|---|---|---|
| 1/21/2026 | Sold | $905,000-3.7%$338/sqft |
Source:  Stellar MLS #O6368964 Report a problem Stellar MLS #O6368964 Report a problem | ||
| 12/24/2025 | Pending sale | $940,000$351/sqft |
Source: Stellar MLS #O6368964 Report a problem | ||
| 12/22/2025 | Listed for sale | $940,000+63.6%$351/sqft |
Source: Stellar MLS #O6368964 Report a problem | ||
| 5/22/2020 | Sold | $574,400-0.1%$215/sqft |
Source: Public Record Report a problem | ||
| 2/6/2020 | Pending sale | $575,000$215/sqft |
Source: PREFERRED REAL ESTATE BROKERS #O5827519 Report a problem | ||
| 11/26/2019 | Listed for sale | $575,000+18.6%$215/sqft |
Source: PREFERRED REAL ESTATE BROKERS #O5827519 Report a problem | ||
| 7/11/2017 | Sold | $485,000-1%$181/sqft |
Source: Public Record Report a problem | ||
| 5/17/2017 | Price change | $489,900-1.8%$183/sqft |
Source: RE/MAX PROPERTIES SW INC. #O5492122 Report a problem | ||
| 5/9/2017 | Price change | $499,1000%$186/sqft |
Source: RE/MAX PROPERTIES SW INC. #O5492122 Report a problem | ||
| 4/27/2017 | Price change | $499,2000%$186/sqft |
Source: RE/MAX PROPERTIES SW INC. #O5492122 Report a problem | ||
| 4/20/2017 | Price change | $499,3000%$187/sqft |
Source: RE/MAX PROPERTIES SW INC. #O5492122 Report a problem | ||
| 4/13/2017 | Price change | $499,4000%$187/sqft |
Source: RE/MAX PROPERTIES SW INC. #O5492122 Report a problem | ||
| 4/5/2017 | Price change | $499,5000%$187/sqft |
Source: RE/MAX PROPERTIES SW INC. #O5492122 Report a problem | ||
| 4/1/2017 | Price change | $499,6000%$187/sqft |
Source: RE/MAX PROPERTIES SW INC. #O5492122 Report a problem | ||
| 3/23/2017 | Price change | $499,7000%$187/sqft |
Source: RE/MAX PROPERTIES SW INC. #O5492122 Report a problem | ||
| 3/16/2017 | Price change | $499,8000%$187/sqft |
Source: RE/MAX PROPERTIES SW INC. #O5492122 Report a problem | ||
| 2/17/2017 | Listed for sale | $499,900+38.9%$187/sqft |
Source: RE/MAX PROPERTIES SW INC #O5492122 Report a problem | ||
| 10/26/2012 | Sold | $359,800$134/sqft |
Source: Stellar MLS #O5127217 Report a problem | ||
Public tax history
| Year | Property taxes | Tax assessment |
|---|---|---|
| 2024 | $7,734 +3.8% | $524,694 +3.2% |
| 2023 | $7,454 +2.9% | $508,441 +3% |
| 2022 | $7,246 +1.3% | $493,632 +3% |
| 2021 | $7,150 +10% | $479,254 +9.9% |
| 2020 | $6,503 +0.9% | $436,179 +2.3% |
| 2019 | $6,448 -7.4% | $426,372 +3.3% |
| 2018 | $6,963 | $412,886 +2% |
| 2017 | $6,963 +61% | $404,634 -0.3% |
| 2016 | $4,325 +0.2% | $405,705 +8.5% |
| 2015 | $4,317 -2.4% | $373,797 +11.9% |
| 2014 | $4,423 +2.3% | $333,914 +18.5% |
| 2013 | $4,321 +1500% | $281,680 +1763.6% |
| 2012 | $270 -0.4% | $15,115 |
| 2011 | $271 | $15,115 |
Find assessor info on the county website
Neighborhood: 34787
Nearby homes
- $715,8003 bd2 ba1.9k sqft867 Gayle Mill Dr, Winter Garden, FL 34787Off Market
- $100-- bd-- ba-- sqftKingstree Ln, Winter garden, FL 34787Off Market
- $872,3004 bd3 ba2.4k sqft861 Gayle Mill Dr, Winter Garden, FL 34787Off Market
- $915,0004 bd3 ba3k sqft862 Oakland Park Blvd, Winter Garden, FL 34787Sold
- $714,9003 bd2 ba1.9k sqft856 Oakland Park Blvd, Winter Garden, FL 34787Off Market
- $991,5004 bd2 ba2.9k sqft861 Landrum Dr, Winter Garden, FL 34787Off Market
- $863,7004 bd3 ba2.5k sqft850 Oakland Park Blvd, Winter Garden, FL 34787Off Market
- $807,9004 bd2 ba2.2k sqft867 Landrum Dr, Winter Garden, FL 34787Off Market
Nearby schools
GreatSchools rating
- 9/10Tildenville Elementary SchoolGrades: PK-5Distance: 0.4 mi
- 4/10Lakeview Middle SchoolGrades: 6-9Distance: 0.8 mi
- 7/10West Orange High SchoolGrades: 9-12Distance: 2.8 mi
Schools provided by the listing agent
- Elementary: Tildenville Elem
- Middle: Lakeview Middle
- High: West Orange High
Source: Stellar MLS. This data may not be complete. We recommend contacting the local school district to confirm school assignments for this home.
Get a cash offer in 3 minutes
Find out how much your home could sell for in as little as 3 minutes with a no-obligation cash offer.
Estimated market value
$908,300
Get a cash offer in 3 minutes
Find out how much your home could sell for in as little as 3 minutes with a no-obligation cash offer.
Estimated market value
$908,300
- Florida
- Orange County
- Winter Garden
- 34787
- 873 GAYLE MILL DRIVE
Nearby cities
Nearby neighborhoods
Nearby zip codes
Other Winter Garden Topics
