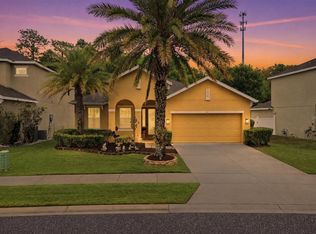
Welcome to this spacious 4 bedroom, 3 bathroom home in the sought after Summerbrooke community of Mount Dora. With 2,654 square feet of thoughtfully designed living space, this two story residence features soaring ceilings, an open concept layout, and a highly functional floor plan with the primary suite conveniently located on the first floor. The heart of the home is the expansive kitchen, complete with a large granite island, solid wood cabinetry, stainless steel appliances, tile backsplash, and walk in pantry, all seamlessly connected to the living and dining areas. Natural light fills the space through sliding glass doors that lead to the screened patio, creating an ideal indoor outdoor flow for entertaining or relaxing. The oversized primary suite offers a tray ceiling, generous proportions, and a spacious en suite bath with split vanities and a large shower. Upstairs you will find a sizable loft and three additional bedrooms, including private and shared bath access that provides flexibility for guests or multigenerational living. Major highlights include a newer main floor AC unit replaced approximately two years ago, recently serviced systems, tankless water heater, solar panels for added energy efficiency, irrigation, and a curbed garden bed surrounding the home. Residents enjoy access to community amenities including a clubhouse, pool, dog park, basketball court, fitness center, and convenient access to Highway 46, 441, and vibrant downtown Mount Dora.
Features: Ceiling Fan(s), En Suite Bathroom, Walk-In Closet(s)
Level: First
Bedroom 2
Features: Ceiling Fan(s), En Suite Bathroom, Built-in Closet
Level: Second
Bedroom 3
Features: Ceiling Fan(s), En Suite Bathroom, Walk-In Closet(s)
Level: Second
Bedroom 4
Features: Ceiling Fan(s), Walk-In Closet(s)
Level: Second
Primary bathroom
Features: Dual Sinks, Exhaust Fan, Makeup/Vanity Space, Shower No Tub, Split Vanities, Water Closet/Priv Toilet
Level: First
Bathroom 2
Features: Exhaust Fan, Jack & Jill Bathroom, Single Vanity, Sink - Pedestal, Tub With Shower
Level: Second
Bathroom 3
Features: Exhaust Fan, Single Vanity, Sink - Pedestal, Tub With Shower, Walk-In Closet(s)
Level: Second
Dining room
Level: First
Family room
Features: Ceiling Fan(s)
Level: First
Kitchen
Features: Breakfast Bar, Kitchen Island, Stone Counters, Pantry
Level: First
Laundry
Level: First
Living room
Features: Ceiling Fan(s)
Level: First
Loft
Features: Ceiling Fan(s)
Level: Second
Heating
Central, Electric, Heat Pump
Cooling
Central Air
Appliances
Included: Dishwasher, Disposal, Electric Water Heater, Microwave, Range, Refrigerator, Tankless Water Heater
Laundry: Inside, Laundry Room
Features
Built-in Features, Ceiling Fan(s), Eating Space In Kitchen, High Ceilings, Living Room/Dining Room Combo, Open Floorplan, Primary Bedroom Main Floor, Solid Wood Cabinets, Split Bedroom, Stone Counters, Thermostat, Tray Ceiling(s), Walk-In Closet(s)
Explore the cost of this home by adjusting the details. Changes won't be saved.
Principal & interest
$1,547
Mortgage insurance
$0
Property taxes
$170
Home insurance
$105
HOA fees
$0
Utilities
Not included
All calculations are estimates and provided by Zillow, Inc. for informational purposes only. Actual amounts may vary.
HOA fees may include property taxes on listings classified as Co-Ops. Contact the listing agent and/or owner for fee details.
Mortgage interest rates are dependent on a number of factors, including credit score, down payment, and repayment length. Interest rate data provided by Zillow Group Marketplace, Inc. as of 1/1/1970 from various mortgage lenders with which we have lead or other similar arrangements; the Estimated Payment is an average of those rates.
See how much you could borrow to make a competitive offer.