Charming and well-maintained 3-bedroom, 2-bath brick home with a dedicated office, ideally located in the heart of Plano. This inviting property offers a flexible and functional layout featuring two dining areas and a spacious vaulted living room filled with abundant natural light featuring two skylights, creating a bright and airy atmosphere. Stylish ceramic wood-look flooring enhances the main living spaces, while the kitchen offers an open feel with room for a breakfast table, perfect for everyday living and entertaining. The front office with pocket doors provides privacy and versatility for working from home, hobbies, or additional living space. The primary suite includes dual sinks and a relaxing tub, and secondary bedrooms are comfortably sized. Step outside to a private backyard complete with a storage shed and convenient rear alley access leading to the 2-car garage and driveway. Pride of ownership is evident throughout this thoughtfully maintained home. Conveniently situated near shopping, dining, parks, and major commuting routes, this property presents an excellent opportunity to own in a desirable Plano location.
Sold
Price Unknown
873 Harvest Glen Dr, Plano, TX 75023
3beds
1,912sqft
Single Family Residence
Built in 1984
7,405 Square Feet Lot
$389,300 Zestimate®
$--/sqft
$2,503 Estimated rent
Home value
$389,300
$370,000 - $413,000
$2,503/mo
Zestimate® history
Owner options
List your home for rent
$2,503/mo
Rent Zestimate®
Find your next renter with Zillow Rental Manager. Plus, with online applications, you can quickly screen prospective tenants – for free.
$2,503/mo
Rent Zestimate®
Refinance and save
Refinancing to a lower rate could help reduce your monthly payments and save thousands over the life of the loan.
Explore your selling options
Work with a Zillow partner agent
Leverage their expertise and Zillow's premium Showcase listings to get your home seen by more buyers.
Get startedList with your own agent
Get your home in front of millions of buyers by listing it on Zillow.
Learn how to do itSell it yourself
Take full control of how buyers see your home on Zillow by listing For Sale by Owner (FSBO).
List your homeWhat's special
Private backyardDedicated officeStorage shedAbundant natural lightTwo skylightsStylish ceramic wood-look flooringTwo dining areas
Zillow last checked:
Listing updated:
Listed by:
Layla Kawar 0816998 817-540-2905,
Better Homes & Gardens, Winans 817-540-2905
Bought with:
Katherine Garner
Surge Real Estate
Source: NTREIS,MLS#: 21196517
Facts & features
Interior
Bedrooms & bathrooms
- Bedrooms: 3
- Bathrooms: 2
- Full bathrooms: 2
Primary bedroom
- Features: Walk-In Closet(s)
- Level: First
- Dimensions: 14 x 12
Bedroom
- Features: Walk-In Closet(s)
- Level: First
- Dimensions: 14 x 10
Bedroom
- Features: Walk-In Closet(s)
- Level: First
- Dimensions: 11 x 10
Dining room
- Level: First
- Dimensions: 13 x 10
Living room
- Level: First
- Dimensions: 19 x 16
Office
- Level: First
- Dimensions: 14 x 11
Heating
- Central, Electric
Cooling
- Central Air, Ceiling Fan(s), Electric
Appliances
- Included: Dishwasher, Electric Range, Electric Water Heater, Disposal, Microwave
Features
- Eat-in Kitchen, High Speed Internet, Vaulted Ceiling(s), Walk-In Closet(s), Wired for Sound
- Flooring: Ceramic Tile, Luxury Vinyl Plank
- Windows: Bay Window(s), Skylight(s)
- Has basement: No
- Number of fireplaces: 1
- Fireplace features: Wood Burning
Interior area
- Total interior livable area: 1,912 sqft
Property
Parking
- Total spaces: 2
- Parking features: Alley Access, Driveway, Garage Faces Rear
- Attached garage spaces: 2
- Has uncovered spaces: Yes
Features
- Levels: One
- Stories: 1
- Patio & porch: Patio
- Pool features: None
- Fencing: Back Yard,Wood
Lot
- Size: 7,405 Square Feet
Details
- Additional structures: Shed(s)
- Parcel number: R058601101901
Construction
Type & style
- Home type: SingleFamily
- Architectural style: Ranch,Traditional,Detached
- Property subtype: Single Family Residence
Materials
- Brick
- Foundation: Slab
- Roof: Composition
Condition
- Year built: 1984
Utilities & green energy
- Sewer: Public Sewer
- Water: Public
- Utilities for property: Cable Available, Electricity Connected, Sewer Available, Water Available
Community & HOA
Community
- Features: Curbs
- Subdivision: Westgate Add 2
HOA
- Has HOA: No
Location
- Region: Plano
Financial & listing details
- Tax assessed value: $389,330
- Annual tax amount: $6,649
- Date on market: 3/14/2026
- Cumulative days on market: 2 days
- Listing terms: Cash,Conventional,FHA,VA Loan
- Electric utility on property: Yes
Price history
| Date | Event | Price |
|---|---|---|
| 4/14/2026 | Sold | -- |
Source: NTREIS #21196517 Report a problem | ||
| 3/25/2026 | Pending sale | $389,000$203/sqft |
Source: NTREIS #21196517 Report a problem | ||
| 3/16/2026 | Contingent | $389,000$203/sqft |
Source: NTREIS #21196517 Report a problem | ||
| 3/14/2026 | Listed for sale | $389,000+47.6%$203/sqft |
Source: NTREIS #21196517 Report a problem | ||
| 6/24/2020 | Sold | -- |
Source: Agent Provided Report a problem | ||
| 6/19/2020 | Pending sale | $263,500$138/sqft |
Source: RE/MAX Prestige #14359392 Report a problem | ||
| 6/10/2020 | Listed for sale | $263,500$138/sqft |
Source: RE/MAX Prestige #14359392 Report a problem | ||
Public tax history
| Year | Property taxes | Tax assessment |
|---|---|---|
| 2025 | $4,760 +2.5% | $389,330 +8.4% |
| 2024 | $4,642 -5% | $359,000 -2.8% |
| 2023 | $4,886 -23.9% | $369,392 +10% |
| 2022 | $6,417 +19.6% | $335,811 +26.2% |
| 2021 | $5,364 +12% | $266,014 +7% |
| 2020 | $4,791 -2.5% | $248,532 -1.7% |
| 2019 | $4,917 +0.2% | $252,816 +5.8% |
| 2018 | $4,905 +19.5% | $238,954 +4.9% |
| 2017 | $4,104 | $227,808 +15.1% |
| 2016 | $4,104 +69.5% | $197,954 +13.7% |
| 2015 | $2,422 | $174,158 +21.5% |
| 2014 | $2,422 | $143,383 +1% |
| 2013 | -- | $141,915 +2.8% |
| 2012 | -- | $138,075 -8.4% |
| 2011 | -- | $150,735 -1.3% |
| 2010 | -- | $152,679 +2.7% |
| 2009 | -- | $148,655 -0.3% |
| 2008 | -- | $149,088 +1.7% |
| 2007 | -- | $146,632 +4.5% |
| 2006 | -- | $140,352 +1.1% |
| 2005 | -- | $138,844 +1.4% |
| 2004 | -- | $136,862 +0.5% |
| 2003 | -- | $136,163 +2.8% |
| 2002 | -- | $132,506 +1.6% |
| 2001 | -- | $130,438 +7.7% |
| 2000 | -- | $121,104 |
Find assessor info on the county website
Neighborhood: Clearview
Nearby homes
- $383,1005 bd2 ba2.1k sqft877 Harvest Glen Dr, Plano, TX 75023Off Market

- $326,7003 bd2 ba1.6k sqft869 Harvest Glen Dr, Plano, TX 75023Off Market
- $304,5002 bd2 ba1.5k sqft881 Harvest Glen Dr, Plano, TX 75023Off Market
- $332,1003 bd2 ba1.7k sqft816 Middle Cove Dr, Plano, TX 75023Off Market
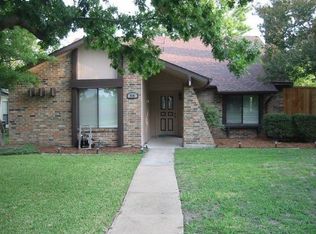
- $320,000-- bd-- ba1.5k sqft865 Harvest Glen Dr, Plano, TX 75023Off Market
- $356,7003 bd2 ba1.6k sqft812 Middle Cove Dr, Plano, TX 75023Off Market
- $318,4003 bd2 ba1.5k sqft820 Middle Cove Dr, Plano, TX 75023Off Market
- $363,9003 bd2 ba1.9k sqft872 Harvest Glen Dr, Plano, TX 75023Off Market
Nearby schools
GreatSchools rating
- 4/10Christie Elementary SchoolGrades: PK-5Distance: 0.9 mi
- 10/10Schimelpfenig Middle SchoolGrades: 6-8Distance: 2.3 mi
- 5/10Clark High SchoolGrades: 9-10Distance: 0.6 mi
Schools provided by the listing agent
- Elementary: Christie
- Middle: Schimelpfenig
- High: Clark
- District: Plano ISD
Source: NTREIS. This data may not be complete. We recommend contacting the local school district to confirm school assignments for this home.
Get a cash offer in 3 minutes
Find out how much your home could sell for in as little as 3 minutes with a no-obligation cash offer.
Estimated market value
$389,300
Get a cash offer in 3 minutes
Find out how much your home could sell for in as little as 3 minutes with a no-obligation cash offer.
Estimated market value
$389,300
- Texas
- Collin County
- Plano
- 75023
- Clearview
- 873 Harvest Glen Dr
