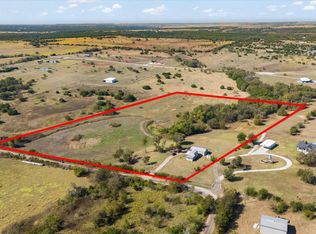
**Seller is offering $15,000 in flooring concessions**If you’ve been searching for a property that offers space, privacy, and a true connection to the land, this barndominium in the Blum area of Hill County delivers a quiet setting with room to spread out. Situated on more than 20 acres, the property is surrounded by open pastureland, a peaceful pond, and wide, unobstructed views that create a calm atmosphere. The home is positioned to feel tucked away while still offering convenient access to Cleburne, Lake Whitney, and the Chisholm Trail Parkway corridor—making it easy to stay connected without giving up the quiet of the countryside. A covered front porch looks out over rolling pastureland, offering a comfortable spot to start the day, wind down in the evening, or simply take in the changing light across the property. Inside, the open-concept living, dining, and kitchen area is designed to feel airy and welcoming, with tall ceilings, custom lighting, and a wood accent beam that adds warmth and visual interest. The kitchen is laid out for everyday use and casual gatherings, featuring a large butcher-block island, stainless steel appliances, and ample workspace. The primary suite is set apart for privacy and includes an ensuite bathroom with dual sinks, quartz countertops, and a tiled walk-in shower. Three additional bedrooms provide flexible options for a variety of needs, including guest space, a home office, or hobby rooms. One bedroom includes a convenient half bath, while another is well-suited for remote work or quiet use. A spacious utility and laundry room offers room for a freezer or beverage refrigerator and opens directly to the fenced backyard, creating an easy transition between indoor and outdoor living. The fully fenced 20+ acres offer versatility for agricultural, recreational, or personal use and are equipped with a 487-foot deep well and an aerobic septic system, supporting long-term functionality and independence. Come see it for yourself today!
Sold
Price Unknown
873 Hcr #1106, Blum, TX 76627
4beds
2,496sqft
Single Family Residence
Built in 2021
20.16 Acres Lot
$593,500 Zestimate®
$--/sqft
$2,992 Estimated rent
Home value
$593,500
Estimated sales range
Not available
$2,992/mo
Zestimate® history
Owner options
List your home for rent
$2,992/mo
Rent Zestimate®
Find your next renter with Zillow Rental Manager. Plus, with online applications, you can quickly screen prospective tenants – for free.
$2,992/mo
Rent Zestimate®
Refinance and save
Refinancing to a lower rate could help reduce your monthly payments and save thousands over the life of the loan.
Explore your selling options
Work with a Zillow partner agent
Leverage their expertise and Zillow's premium Showcase listings to get your home seen by more buyers.
Get startedList with your own agent
Get your home in front of millions of buyers by listing it on Zillow.
Learn how to do itSell it yourself
Take full control of how buyers see your home on Zillow by listing For Sale by Owner (FSBO).
List your homeWhat's special
Stainless steel appliancesAmple workspaceAiry and welcomingQuartz countertopsTall ceilingsSurrounded by open pasturelandPeaceful pond
Zillow last checked:
Listing updated:
Listed by:
Jason Cech 0683560 (888)455-6040,
Fathom Realty, LLC 888-455-6040
Bought with:
Vickie Cook
Victoria Lynn & Associates LLC
Source: NTREIS,MLS#: 20979989
Facts & features
Interior
Bedrooms & bathrooms
- Bedrooms: 4
- Bathrooms: 3
- Full bathrooms: 2
- 1/2 bathrooms: 1
Primary bedroom
- Features: Ceiling Fan(s), Dual Sinks, En Suite Bathroom, Walk-In Closet(s)
- Level: First
- Dimensions: 14 x 18
Bedroom
- Features: Ceiling Fan(s), Walk-In Closet(s)
- Level: First
- Dimensions: 10 x 16
Bedroom
- Features: Ceiling Fan(s), Walk-In Closet(s)
- Level: First
- Dimensions: 10 x 15
Bedroom
- Features: Ceiling Fan(s), En Suite Bathroom, Walk-In Closet(s)
- Level: First
- Dimensions: 9 x 15
Dining room
- Level: First
- Dimensions: 19 x 14
Kitchen
- Features: Breakfast Bar, Built-in Features
- Level: First
- Dimensions: 18 x 22
Living room
- Features: Ceiling Fan(s)
- Level: First
- Dimensions: 21 x 18
Office
- Features: Ceiling Fan(s)
- Level: First
- Dimensions: 9 x 11
Heating
- Central, Electric
Cooling
- Central Air, Ceiling Fan(s), Electric
Appliances
- Included: Dishwasher, Electric Range, Disposal
- Laundry: Laundry in Utility Room
Features
- Built-in Features, Decorative/Designer Lighting Fixtures, Eat-in Kitchen, Open Floorplan, Walk-In Closet(s)
- Flooring: Concrete
- Has basement: No
- Has fireplace: No
Interior area
- Total interior livable area: 2,496 sqft
Property
Parking
- Parking features: No Garage
Features
- Levels: One
- Stories: 1
- Patio & porch: Covered
- Pool features: None
Lot
- Size: 20.16 Acres
- Features: Acreage, Few Trees
Details
- Parcel number: 120254
Construction
Type & style
- Home type: SingleFamily
- Architectural style: Detached
- Property subtype: Single Family Residence
Materials
- Metal Siding
- Foundation: Slab
- Roof: Metal
Condition
- Year built: 2021
Utilities & green energy
- Sewer: Aerobic Septic, Septic Tank
- Utilities for property: Septic Available
Community & HOA
Community
- Subdivision: Evans
HOA
- Has HOA: No
Location
- Region: Blum
Financial & listing details
- Annual tax amount: $7,740
- Date on market: 6/27/2025
- Cumulative days on market: 257 days
- Listing terms: Cash,Conventional,VA Loan
- Exclusions: Mounted televisions, minerals owned. Please see attached survey regarding proposed easement to back property. Currently owned by neighbor.
Price history
| Date | Event | Price |
|---|---|---|
| 4/2/2026 | Sold | -- |
Source: NTREIS #20979989 Report a problem | ||
| 3/16/2026 | Pending sale | $650,000$260/sqft |
Source: NTREIS #20979989 Report a problem | ||
| 3/11/2026 | Contingent | $650,000$260/sqft |
Source: NTREIS #20979989 Report a problem | ||
| 2/4/2026 | Price change | $650,000-3.7%$260/sqft |
Source: NTREIS #20979989 Report a problem | ||
| 11/20/2025 | Price change | $675,000-3.6%$270/sqft |
Source: NTREIS #20979989 Report a problem | ||
| 9/3/2025 | Price change | $699,977-4.1%$280/sqft |
Source: NTREIS #20979989 Report a problem | ||
| 7/25/2025 | Price change | $729,770-2.7%$292/sqft |
Source: NTREIS #20979989 Report a problem | ||
| 6/27/2025 | Listed for sale | $750,000$300/sqft |
Source: NTREIS #20979989 Report a problem | ||
Public tax history
Tax history is unavailable.
Neighborhood: 76627
Nearby homes
- $616,500-- bd2 ba2.4k sqft281 Hcr 1114, Blum, TX 76627Off Market
- $453,800-- bd-- ba-- sqftHcr 1106, Blum, TX 76627Off Market
- $331,400-- bd-- ba-- sqftHcr 1114, Blum, TX 76627Off Market
- $--1 bd1 ba1k sqft224 Hcr #1114, Blum, TX 76627Sold
- $836,00038.04 acresTbd Hcr 1120, Rio Vista, TX 76093Lot/Land
- $563,700-- bd-- ba3k sqft354 Hcr 1120, Blum, TX 76627Off Market
- $150,0005 acresHcr 1112, Rio Vista, TX 76093Lot/Land
- $--15 acres628 County Road 1120, Rio Vista, TX 76093Sold
Nearby schools
GreatSchools rating
- 7/10Blum ISDGrades: PK-12Distance: 3.3 mi
Schools provided by the listing agent
- Elementary: Blum
- Middle: Blum
- High: Blum
- District: Blum ISD
Source: NTREIS. This data may not be complete. We recommend contacting the local school district to confirm school assignments for this home.
- Texas
- Hill County
- Blum
- 76627
- 873 Hcr Unit 1106
