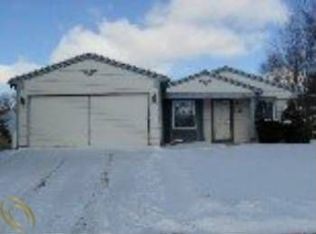
Highest and best by 1pm Saturday. Rare find, a beautiful ranch walking distance to downtown South Lyon. This ranch sits in a quiet sub, boasts a 2-car attached garage, 2 full bathrooms, some fresh paint, newer shingles in 2024, fireplace insert and blower 2020 in great room, finished lower level with a 2nd bath and family room. Let's not forget about the spacious yard, close to bike trails, churches, x-ways, and award-winning South Lyon Schools. This home has it all, do not wait.
Sold for $375,000
Zillow last checked:
Listing updated:
Bought with:
Abraham Ayoub, 6501228846
Mayfair Real Estate Group
Source: Realcomp II,MLS#: 20261054783
Price history
| Date | Event | Price |
|---|---|---|
| 9/2/2026 | Sold | $375,000+7.2%$292/sqft |
Source:  Realcomp II #20261054783 Report a problem Realcomp II #20261054783 Report a problem | ||
| 7/23/2026 | Pending sale | $349,900$273/sqft |
Source: Realcomp II #20261054783 Report a problem | ||
| 7/16/2026 | Listed for sale | $349,900+141.3%$273/sqft |
Source: Realcomp II #20261054783 Report a problem | ||
| 2/18/2014 | Sold | $145,000+42.2%$113/sqft |
Source: Public Record Report a problem | ||
| 5/17/2010 | Sold | $102,000-32%$80/sqft |
Source: Public Record Report a problem | ||
| 1/16/2010 | Listing removed | $149,999$117/sqft |
Source: KELLER WILLIAMS RLTY WEST BLOOMFIELD M C #29097235 Report a problem | ||
| 1/15/2010 | Listed for sale | $149,999+25%$117/sqft |
Source: KELLER WILLIAMS RLTY WEST BLOOMFIELD M C #29097235 Report a problem | ||
| 11/25/2009 | Listing removed | $119,999$94/sqft |
Source: David Botsford #29097235 Report a problem | ||
| 9/5/2009 | Price change | $119,999-7.7%$94/sqft |
Source: David Botsford #29097235 Report a problem | ||
| 8/13/2009 | Price change | $129,999-7.1%$101/sqft |
Source: David Botsford #29097235 Report a problem | ||
| 8/8/2009 | Listed for sale | $139,999+312.3%$109/sqft |
Source: David Botsford #29097235 Report a problem | ||
| 8/4/2009 | Sold | $33,952-77.4%$26/sqft |
Source: Public Record Report a problem | ||
| 8/2/2009 | Price change | $149,999-9.1%$117/sqft |
Source: David Botsford #29097235 Report a problem | ||
| 7/31/2009 | Listed for sale | $164,999+3.1%$129/sqft |
Source: David Botsford #29097235 Report a problem | ||
| 12/11/2006 | Sold | $160,000+19.4%$125/sqft |
Source: Public Record Report a problem | ||
| 9/19/2006 | Sold | $134,012-18.8%$104/sqft |
Source: Public Record Report a problem | ||
| 1/27/2003 | Sold | $165,000$129/sqft |
Source: Public Record Report a problem | ||
Nearby homes
Get a cash offer in 3 minutes
Find out how much your home could sell for in as little as 3 minutes with a no-obligation cash offer.
Estimated market value
$373,700
