Welcome to this impeccably maintained two-story home, showcasing proud ownership and pristine condition throughout. Step inside and be greeted by high vaulted ceilings that create an airy, open atmosphere. The main level features a convenient bedroom, perfect for guests or as a home office. The beautifully updated kitchen completes with sleek stainless steel appliances, a new quartz countertop, a modern backsplash, and a full-height pantry. With newer tile flooring, plush carpet, an updated water heater, furnace, and a brand-new garage door, this home is move-in ready.
The backyard is your private oasis, surrounded by a lush privacy hedge, offering a serene retreat with a gas fire pit. Enjoy breathtaking panoramic views from your outdoor space, perfect for relaxing or entertaining. Nestled in a picturesque tree-lined neighborhood, this home is just a short distance to nearby parks and trails, ideal for nature enthusiasts. The location is a commuter’s dream, with easy access to major highways, making travel to Orange and LA County a breeze. This home is truly a hidden gem, offering a peaceful and idyllic lifestyle!
Sold for $785,000
Listed by: Berkshire Hathaway HomeService • Melody Love • Contact: 888-995-7575
Bought with: Epique Realty
Tax assessed value
$785,000
873 Hedges Dr, Corona, CA 92878
4beds
1,807sqft
Single Family Residence
Built in 1988
6,534 Square Feet Lot
$795,900 Zestimate®
$434/sqft
$3,592 Estimated rent
Home value
$795,900
$756,000 - $836,000
$3,592/mo
Zestimate® history
Owner options
List your home for rent
$3,592/mo
Rent Zestimate®
Find your next renter with Zillow Rental Manager. Plus, with online applications, you can quickly screen prospective tenants – for free.
$3,592/mo
Rent Zestimate®
Refinance and save
$5,038/mo
Est. payment
Refinancing to a lower rate could help reduce your monthly payments and save thousands over the life of the loan.
$5,038/mo
Est. payment
Explore your selling options
Work with a Zillow partner agent
Leverage their expertise and Zillow's premium Showcase listings to get your home seen by more buyers.
Get startedList with your own agent
Get your home in front of millions of buyers by listing it on Zillow.
Learn how to do itSell it yourself
Take full control of how buyers see your home on Zillow by listing For Sale by Owner (FSBO).
List your homeWhat's special
Zillow last checked:
Listing updated:
Listed by:
Melody Love DRE #02122541 949-899-1124,
Berkshire Hathaway HomeService,
Co-Listing Agent: Andy Nguyen DRE #02084614 949-973-1185,
Berkshire Hathaway HomeService
Bought with:
George Wang, DRE #01779893
Epique Realty
Source: CRMLS,MLS#: OC24183882 Originating MLS: California Regional MLS
Originating MLS: California Regional MLSFacts & features
Interior
Bedrooms & bathrooms
- Bedrooms: 4
- Bathrooms: 3
- Full bathrooms: 2
- 3/4 bathrooms: 1
- Main level bathrooms: 1
- Main level bedrooms: 1
Rooms
- Room types: Bedroom, Family Room, Foyer, Kitchen, Laundry, Living Room, Primary Bathroom, Primary Bedroom, Office, Other, Dining Room
Primary bedroom
- Features: Primary Suite
Bedroom
- Features: Multi-Level Bedroom
Bathroom
- Features: Bathroom Exhaust Fan, Bathtub, Dual Sinks, Full Bath on Main Level, Separate Shower, Tub Shower, Walk-In Shower
Kitchen
- Features: Quartz Counters
Heating
- Central
Cooling
- Central Air
Appliances
- Included: Dishwasher, Disposal, Gas Range, Gas Water Heater, Microwave, Range Hood, Water Heater
- Laundry: Washer Hookup, Gas Dryer Hookup
Features
- Ceiling Fan(s), Separate/Formal Dining Room, High Ceilings, Quartz Counters, Two Story Ceilings, Entrance Foyer, Primary Suite, Walk-In Closet(s)
- Flooring: Carpet, Tile
- Doors: Sliding Doors
- Windows: Double Pane Windows
- Has fireplace: Yes
- Fireplace features: Family Room, Gas
- Common walls with other units/homes: No Common Walls
Interior area
- Total interior livable area: 1,807 sqft
Property
Parking
- Total spaces: 4
- Parking features: Door-Multi, Driveway, Garage, Garage Door Opener
- Attached garage spaces: 2
- Uncovered spaces: 2
Features
- Levels: Two,Multi/Split
- Stories: 2
- Entry location: 1st floor
- Patio & porch: Concrete, Open, Patio
- Pool features: None
- Spa features: None
- Fencing: Wood
- Has view: Yes
- View description: Park/Greenbelt, Hills
Lot
- Size: 6,534 Square Feet
- Features: Back Yard, Front Yard, Lawn
Details
- Parcel number: 121423007
- Special conditions: Standard
Construction
Type & style
- Home type: SingleFamily
- Property subtype: Single Family Residence
Materials
- Stucco
- Roof: Concrete,Tile
Condition
- New construction: No
- Year built: 1988
Utilities & green energy
- Sewer: Public Sewer
- Water: Public
- Utilities for property: Electricity Connected, Natural Gas Connected, Phone Available, Sewer Connected, Water Connected
Community & HOA
Community
- Features: Street Lights, Suburban, Sidewalks
- Security: Security System, Carbon Monoxide Detector(s), Smoke Detector(s)
Location
- Region: Corona
Financial & listing details
- Price per square foot: $434/sqft
- Tax assessed value: $785,000
- Annual tax amount: $9,009
- Date on market: 9/6/2024
- Cumulative days on market: 12 days
- Listing terms: Cash,Conventional,1031 Exchange,FHA,VA Loan
- Inclusions: Storage Shed, negotiable
- Exclusions: Security cameras, BBQ
- Road surface type: Paved
Price history
| Date | Event | Price |
|---|---|---|
| 10/9/2024 | Sold | $785,000-3.1%$434/sqft |
Source:  CRMLS #OC24183882 Report a problem CRMLS #OC24183882 Report a problem | ||
| 10/3/2024 | Pending sale | $810,000$448/sqft |
Source: CRMLS #OC24183882 Report a problem | ||
| 9/19/2024 | Contingent | $810,000$448/sqft |
Source: CRMLS #OC24183882 Report a problem | ||
| 9/6/2024 | Listed for sale | $810,000+326.3%$448/sqft |
Source: CRMLS #OC24183882 Report a problem | ||
| 8/6/1999 | Sold | $190,000$105/sqft |
Source: Public Record Report a problem | ||
Public tax history
| Year | Property taxes | Tax assessment |
|---|---|---|
| 2025 | $9,009 +168.5% | $785,000 +174.2% |
| 2024 | $3,356 +1.3% | $286,267 +2% |
| 2023 | $3,312 +1.8% | $280,655 +2% |
| 2022 | $3,254 +1.9% | $275,153 +2% |
| 2021 | $3,192 +1.1% | $269,759 +1% |
| 2020 | $3,158 +2.3% | $266,994 +2% |
| 2019 | $3,089 +2.2% | $261,760 +2% |
| 2018 | $3,023 +2.4% | $256,629 +2% |
| 2017 | $2,952 | $251,598 +2% |
| 2016 | $2,952 +3.1% | $246,666 +1.5% |
| 2015 | $2,864 +3.5% | $242,964 +2% |
| 2014 | $2,766 | $238,206 +0.5% |
| 2013 | -- | $237,132 +2% |
| 2012 | -- | $232,484 +2% |
| 2011 | -- | $227,926 +0.8% |
| 2010 | -- | $226,225 -0.2% |
| 2009 | -- | $226,765 +2% |
| 2008 | -- | $222,319 +2% |
| 2007 | -- | $217,961 +2% |
| 2006 | -- | $213,688 +2% |
| 2005 | -- | $209,499 +3.9% |
| 2003 | -- | $201,629 +2% |
| 2002 | -- | $197,676 +2% |
| 2001 | $2,589 +2.4% | $193,800 +2% |
| 2000 | $2,528 | $190,000 |
Find assessor info on the county website
Neighborhood: 92878
Nearby homes
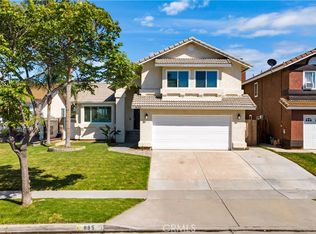
- $814,0003 bd3 ba1.6k sqft885 Hedges Dr, Corona, CA 92878Sold
- $523,4594 bd4 ba1.6k sqft891 Hedges Dr, Corona, CA 92878Off Market
- $727,5003 bd2 ba1.6k sqft879 Hedges Dr, Corona, CA 92878Off Market
- $833,8004 bd3 ba1.7k sqft897 Hedges Dr, Corona, CA 92878Off Market
- $775,5003 bd2 ba1.6k sqft903 Hedges Dr, Corona, CA 92878Off Market
- $469,5003 bd2 ba1.6k sqft867 Hedges Dr, Corona, CA 92878Sold
- $749,1003 bd2 ba1.6k sqft1771 Panoramic Dr, Corona, CA 92878Off Market
- $777,7003 bd3 ba1.6k sqft1770 Rockcrest Dr, Corona, CA 92878Off Market
Nearby schools
GreatSchools rating
- 7/10George Washington Elementary SchoolGrades: K-6Distance: 1.1 mi
- 2/10Auburndale Intermediate SchoolGrades: 7-8Distance: 1 mi
- 6/10Norco High SchoolGrades: 9-12Distance: 2.8 mi


Get pre-qualified for a loan
At Zillow Home Loans, we can pre-qualify you in as little as 5 minutes with no impact to your credit score.An equal housing lender. NMLS #10287.
- California
- Riverside County
- Corona
- 92878
- 873 Hedges Dr
Nearby cities
Nearby neighborhoods
Nearby zip codes
Other Corona Topics
