Skip main navigation
Closed
  • Listing Provided by: EXP Realty, LLC
    Bought with: Keller Williams Chesterfield
    Price Unknown

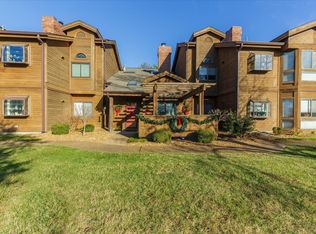
    873 Hemingway Ln Unit S, Saint Charles, MO 63304

    2beds
    1,519sqft
    Townhouse
    Built in 1985
    2,221.56 Square Feet Lot
    $319,300 Zestimate®
    $--/sqft
    $2,010 Estimated rent

    Home value

    $319,300

    $297,000 - $342,000

    $2,010/mo

    Zestimate® history
    Loading
    Loading...

    Owner options

    List your home for rent

    $2,010/mo

    Rent Zestimate®

    Find your next renter with Zillow Rental Manager. Plus, with online applications, you can quickly screen prospective tenants – for free.

    Learn more

    $2,010/mo

    Rent Zestimate®

    Refinance and save

    $500/mo

    Est. payment

    Refinancing to a lower rate could help reduce your monthly payments and save thousands over the life of the loan.

    See today's rates

    $500/mo

    Est. payment

    Explore your selling options

    Work with a Zillow partner agent

    Leverage their expertise and Zillow's premium Showcase listings to get your home seen by more buyers.

    Get started

    List with your own agent

    Get your home in front of millions of buyers by listing it on Zillow.

    Learn how to do it

    Sell it yourself

    Take full control of how buyers see your home on Zillow by listing For Sale by Owner (FSBO).

    List your home

    What's special

    Welcome home to this stunning condo, near Hwy 40 and Hwy 94! Upon entering, you'll be captivated by the exquisite details throughout this property. The kitchen features granite countertops, custom design, and a breakfast bar—perfect for both cooking and entertaining. The great room, with its vaulted ceilings, woodburning fireplace, and vinyl plank flooring, creates an inviting space. An open formal dining room boasts vinyl plank flooring and a wood beam design, perfect for hosting dinners. The loft offers a cozy nook, excellent for an office space, study or reading area. The primary bedroom suite is your personal sanctuary, complete with a large primary bathroom featuring dual sinks and a spacious walk-in shower with custom tile and 2 generously sized closets in the primary bedroom as well. The oversized garage is equipped with its own heater. The patio is ideal for relaxing, entertaining and for enjoying the scenic view of the lake, pool area, and walking trails within the complex. Location: Interior Unit

    Zillow last checked:

    Listing updated:

    Listing Provided by:

    Sue Peters 314-565-7918,

    EXP Realty, LLC

    Bought with:

    Melissa Goddard, 2009010568

    Keller Williams Chesterfield

    Source: MARIS,MLS#: 24078508MLS LogoOriginating MLS: St. Louis Association of REALTORS

    Facts & features

    Interior

    Bedrooms & bathrooms
    • Bedrooms: 2
    • Bathrooms: 3
    • Full bathrooms: 2
    • 1/2 bathrooms: 1
    • Main level bathrooms: 1
    Heating
    • Electric
    Cooling
    • Ceiling Fan(s), Central Air, Electric
    Appliances
    • Included: Dishwasher, Disposal, Electric Range, Electric Oven, Electric Water Heater
    • Laundry: Main Level
    Features
    • Separate Dining, Bookcases, Open Floorplan, Vaulted Ceiling(s), Walk-In Closet(s), Breakfast Bar, Custom Cabinetry, Granite Counters, Pantry, Shower
    • Flooring: Carpet, Hardwood
    • Doors: Panel Door(s)
    • Windows: Skylight(s)
    • Basement: None
    • Number of fireplaces: 1
    • Fireplace features: Wood Burning, Living Room
    Interior area
    • Total structure area: 1,519
    • Total interior livable area: 1,519 sqft
    • Finished area above ground: 1,519
    • Finished area below ground: 0

    Property

    Parking
    • Total spaces: 2
    • Parking features: Attached, Garage, Garage Door Opener, Guest
    • Attached garage spaces: 2
    Features
    • Levels: Two
    • Patio & porch: Patio
    • Pool features: In Ground
    • Has view: Yes
    • View description: Water
    • Water view: Water
    Lot
    • Size: 2,221 sqft
    • Features: Level, Views
    Details
    • Parcel number: 3157F585217000S.0000000
    • Special conditions: Standard

    Construction

    Type & style
    • Home type: Townhouse
    • Architectural style: Traditional,Ranch/2 story
    • Property subtype: Townhouse
    • Attached to another structure: Yes
    Materials
    • Wood Siding, Cedar
    Condition
    • Year built: 1985

    Utilities & green energy

    • Sewer: Public Sewer
    • Water: Public

    Community & neighborhood

    Community
    • Community features: Clubhouse, Tennis Court(s), Street Lights
    Location
    • Region: Saint Charles
    • Subdivision: Chapter One Bldg 17

    HOA & financial

    HOA
    • HOA fee: $500 monthly
    • Services included: Clubhouse, Insurance, Maintenance Grounds, Maintenance Parking/Roads, Pool, Snow Removal

    Other

    Other facts
    • Listing terms: Cash,Conventional
    • Ownership: Private

    Price history

    DateEventPrice
    3/3/2025Sold--
    Source: MARIS #24078508 Report a problem
    1/3/2025Pending sale$307,500$202/sqft
    Source: MARIS #24078508 Report a problem
    12/28/2024Listed for sale$307,500$202/sqft
    Source: MARIS #24078508 Report a problem

    Public tax history

    Tax history is unavailable.

    Neighborhood: 63304

    Nearby schools

    GreatSchools rating
    Schools provided by the listing agent
    • Elementary: Independence Elem.
    • Middle: Francis Howell Middle
    • High: Francis Howell High

    Source: MARIS. This data may not be complete. We recommend contacting the local school district to confirm school assignments for this home.

    Get a cash offer in 3 minutes
    Find out how much your home could sell for in as little as 3 minutes with a no-obligation cash offer.
    Estimated market value
    $319,300
    Get a cash offer in 3 minutes
    Find out how much your home could sell for in as little as 3 minutes with a no-obligation cash offer.
    Estimated market value
    $319,300