This adorable 3 bedroom/2 bath home is a "MUST SEE" to appreciate all that it has to offer! The breathtakingly beautiful brand new kitchen including custom cabinetry with mixer cupboard & soft close drawers, granite counter tops, double peninsulas, LED recessed lighting, upgraded wiring, and brand new inlaid vinyl plank flooring. With $50,000 in remodeling and upgrades, this spacious home now offers an open floor plan with two bedrooms and a full bath on the main floor, plus a walk up attic that can be used for storage. The fully finished basement offers a cozy family room with handset inlaid brick gas fireplace, built-in bar on the north wall and vinyl plank flooring. The basement also offers a spacious 3rd bedroom & fully tiled 3/4 bath w/ shower & laundry. Spring, 2024 - A brand new radon mitigation system & brand new GFCI updates installed; and the back two decks have been freshly stained. All duct work was professionally cleaned in the Spring of 2023. All carpets were newly installed in 2023. All vinyl plank flooring has PVC backing on it in the basement and was installed in the Fall of 2022. Relax & enjoy the outdoors on the back deck or open patio. Parking is not an issue w/ the large two car garage plus the paved parking spot on the east side. Don't miss the opportunity to make this sweet home your new home!
Closed
$210,000
873 Jefferson Ave, Granite Falls, MN 56241
3beds
2,653sqft
Single Family Residence
Built in 1930
6,969 Square Feet Lot
$238,600 Zestimate®
$79/sqft
$1,674 Estimated rent
Home value
$238,600
$227,000 - $253,000
$1,674/mo
Zestimate® history
Owner options
List your home for rent
$1,674/mo
Rent Zestimate®
Find your next renter with Zillow Rental Manager. Plus, with online applications, you can quickly screen prospective tenants – for free.
$1,674/mo
Rent Zestimate®
Refinance and save
$1,070/mo
Est. payment
Refinancing to a lower rate could help reduce your monthly payments and save thousands over the life of the loan.
$1,070/mo
Est. payment
Explore your selling options
Work with a Zillow partner agent
Leverage their expertise and Zillow's premium Showcase listings to get your home seen by more buyers.
Get startedList with your own agent
Get your home in front of millions of buyers by listing it on Zillow.
Learn how to do itSell it yourself
Take full control of how buyers see your home on Zillow by listing For Sale by Owner (FSBO).
List your homeWhat's special
Zillow last checked:
Listing updated:
Listed by:
Janell Welling 320-226-5586,
Hughes Real Estate and Auction
Bought with:
Janell Welling
Hughes Real Estate and Auction
Source: NorthstarMLS as distributed by MLS GRID,MLS#: 6568564
Facts & features
Interior
Bedrooms & bathrooms
- Bedrooms: 3
- Bathrooms: 2
- Full bathrooms: 1
- 3/4 bathrooms: 1
Bedroom
- Level: Main
- Area: 112 Square Feet
- Dimensions: 10'6x10'8
Bedroom 2
- Level: Main
- Area: 121.63 Square Feet
- Dimensions: 11'7x10'6
Bedroom 3
- Level: Basement
- Area: 174.87 Square Feet
- Dimensions: 12'5x14'1
Bathroom
- Level: Main
- Area: 33.33 Square Feet
- Dimensions: 6'8x5
Bathroom
- Level: Basement
- Area: 211.11 Square Feet
- Dimensions: 12'8x16'8
Dining room
- Level: Main
- Area: 137.5 Square Feet
- Dimensions: 12'6x11
Family room
- Level: Basement
- Area: 277.31 Square Feet
- Dimensions: 21'9x12'9
Foyer
- Level: Main
- Area: 93 Square Feet
- Dimensions: 7'9x12
Kitchen
- Level: Main
- Area: 180 Square Feet
- Dimensions: 15x12
Living room
- Level: Main
- Area: 261 Square Feet
- Dimensions: 21'9x12
Mud room
- Level: Main
- Area: 79.5 Square Feet
- Dimensions: 8'10x9
Storage
- Level: Basement
- Area: 54 Square Feet
- Dimensions: 9x6
Heating
- Forced Air, Fireplace(s)
Cooling
- Central Air
Appliances
- Included: Dishwasher, Dryer, Range, Refrigerator, Stainless Steel Appliance(s), Washer
- Laundry: In Basement
Features
- Basement: Block,Egress Window(s),Finished,Full,Storage Space,Sump Pump,Tile Shower
- Number of fireplaces: 1
- Fireplace features: Brick, Family Room, Gas
Interior area
- Total structure area: 2,653
- Total interior livable area: 2,653 sqft
- Finished area above ground: 1,385
- Finished area below ground: 1,268
Property
Parking
- Total spaces: 2
- Parking features: Detached Garage, Open
- Garage spaces: 2
- Has uncovered spaces: Yes
- Details: Garage Dimensions (24x24)
Accessibility
- Accessibility features: None
Features
- Levels: One
- Stories: 1
- Patio & porch: Deck, Patio
Lot
- Size: 6,969 Square Feet
- Dimensions: 6890 sq ft
Details
- Foundation area: 1268
- Parcel number: 401500515
- Zoning description: Residential-Single Family
Construction
Type & style
- Home type: SingleFamily
- Property subtype: Single Family Residence
Materials
- Roof: Asphalt
Condition
- New construction: No
- Year built: 1930
Utilities & green energy
- Electric: Circuit Breakers
- Gas: Natural Gas
- Sewer: City Sewer/Connected
- Water: City Water/Connected
Community & HOA
Community
- Subdivision: Pillsburys 4th Add
HOA
- Has HOA: No
Location
- Region: Granite Falls
Financial & listing details
- Price per square foot: $79/sqft
- Tax assessed value: $238,500
- Annual tax amount: $3,420
- Date on market: 7/12/2024
- Cumulative days on market: 47 days
- Road surface type: Paved
Price history
| Date | Event | Price |
|---|---|---|
| 9/18/2024 | Sold | $210,000-6.6%$79/sqft |
Source:  NorthstarMLS as distributed by MLS GRID #6568564 Report a problem NorthstarMLS as distributed by MLS GRID #6568564 Report a problem | ||
| 8/29/2024 | Pending sale | $224,900$85/sqft |
Source: NorthstarMLS as distributed by MLS GRID #6568564 Report a problem | ||
| 7/28/2024 | Price change | $224,900-2.2%$85/sqft |
Source: NorthstarMLS as distributed by MLS GRID #6568564 Report a problem | ||
| 7/12/2024 | Listed for sale | $230,000+9.5%$87/sqft |
Source: NorthstarMLS as distributed by MLS GRID #6568564 Report a problem | ||
| 5/9/2024 | Sold | $210,000-4.1%$79/sqft |
Source: NorthstarMLS as distributed by MLS GRID #6501574 Report a problem | ||
| 4/13/2024 | Pending sale | $219,000$83/sqft |
Source: NorthstarMLS as distributed by MLS GRID #6501574 Report a problem | ||
| 3/28/2024 | Price change | $219,000-4.4%$83/sqft |
Source: NorthstarMLS as distributed by MLS GRID #6501574 Report a problem | ||
| 3/11/2024 | Listed for sale | $229,000+104.5%$86/sqft |
Source: NorthstarMLS as distributed by MLS GRID #6501574 Report a problem | ||
| 7/17/2019 | Sold | $112,000$42/sqft |
Source: Public Record Report a problem | ||
Public tax history
| Year | Property taxes | Tax assessment |
|---|---|---|
| 2025 | $2,416 -1.5% | $238,500 +59.4% |
| 2024 | $2,454 +7.6% | $149,600 |
| 2023 | $2,280 +18.8% | $149,600 +7.9% |
| 2022 | $1,920 +63.8% | $138,600 +14.6% |
| 2021 | $1,172 +15.6% | $120,900 +40.1% |
| 2020 | $1,014 | $86,300 +9.4% |
| 2019 | -- | $78,900 +42.9% |
| 2018 | -- | $55,217 -29.5% |
| 2017 | -- | $78,300 +38.1% |
| 2016 | -- | $56,700 -10.3% |
| 2015 | -- | $63,200 +9.3% |
| 2014 | -- | $57,800 -1.2% |
| 2013 | -- | $58,500 +19.6% |
| 2012 | -- | $48,900 -34.5% |
| 2011 | -- | $74,700 -6.5% |
| 2010 | $1,014 | $79,900 |
Find assessor info on the county website
Neighborhood: 56241
Nearby homes
- $149,800-- bd-- ba-- sqft867 Jefferson Ave, Granite Falls, MN 56241Off Market
- $113,200-- bd-- ba-- sqft877 Jefferson Ave, Granite Falls, MN 56241Off Market
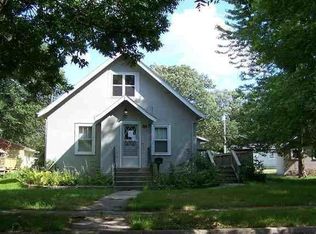
- $---- bd-- ba-- sqft863 Jefferson Ave, Granite Falls, MN 56241Off Market
- $5,3002 bd1 ba1k sqft883 Jefferson Ave, Granite Falls, MN 56241Off Market
- $150,800-- bd-- ba-- sqft853 Jefferson Ave, Granite Falls, MN 56241Off Market
- $71,5002 bd1 ba796 sqft264 E Park St, Granite Falls, MN 56241Sold
- $118,6003 bd1 ba2.2k sqft847 Jefferson Ave, Granite Falls, MN 56241Off Market
- $36,600-- bd-- ba-- sqft247 E Park St, Granite Falls, MN 56241Off Market
Nearby schools
GreatSchools rating
- 8/10Bert Raney Elementary SchoolGrades: PK-5Distance: 0.6 mi
- 4/10Yellow Medicine East Senior High SchoolGrades: 6-12Distance: 0.6 mi


Get pre-qualified for a loan
At Zillow Home Loans, we can pre-qualify you in as little as 5 minutes with no impact to your credit score.An equal housing lender. NMLS #10287.
- Minnesota
- Chippewa County
- Granite Falls
- 56241
- 873 Jefferson Ave
Nearby cities
Nearby zip codes
Other Granite Falls Topics
