Skip main navigation
Off market
  • $775,100

    873 Lake Terrace Cir, Davis, CA 95616

    3beds
    2,037sqft
    1 House on Lot
    Built in 1986
    -- sqft lot
    $775,100 Zestimate®
    $381/sqft
    $3,609 Estimated rent

    Home value

    $775,100

    $729,000 - $822,000

    $3,609/mo

    Zestimate® history
    Loading
    Loading...

    Owner options

    List your home for rent

    $3,609/mo

    Rent Zestimate®

    Find your next renter with Zillow Rental Manager. Plus, with online applications, you can quickly screen prospective tenants – for free.

    Learn more

    $3,609/mo

    Rent Zestimate®

    Refinance and save

    $5,046/mo

    Est. payment

    Refinancing to a lower rate could help reduce your monthly payments and save thousands over the life of the loan.

    See today's rates

    $5,046/mo

    Est. payment

    Explore your selling options

    Work with a Zillow partner agent

    Leverage their expertise and Zillow's premium Showcase listings to get your home seen by more buyers.

    Get started

    List with your own agent

    Get your home in front of millions of buyers by listing it on Zillow.

    Learn how to do it

    Sell it yourself

    Take full control of how buyers see your home on Zillow by listing For Sale by Owner (FSBO).

    List your home

    What's special

    This is a 3 bedroom, breathtaking house, if mediterranean is your style, this property is for you! Smooth imperfect finished walls, cathedral ceilings with arched cutouts, colorful tile, & architectural details throughout. Perfect area for a baby grand piano in the foyer and a large loft/library make for a smart floor plan. Both large bedrooms have their own bathrooms/private balconies. Family room has floor to [cathedral] ceiling windows, built in shelves, and a stunning fireplace!

    This property is off market, which means it's not currently listed for sale or rent on Zillow. This may be different from what's available on other websites or public sources.

    Facts & features

    Interior

    Bedrooms & bathrooms
    • Bedrooms: 3
    • Bathrooms: 3
    • Full bathrooms: 2
    • 1/2 bathrooms: 1
    Heating
    • Forced air, Electric, Gas
    Cooling
    • Central
    Appliances
    • Included: Dishwasher, Garbage disposal
    • Laundry: Upper Level, Inside Area
    Features
    • Ceiling Fan(s), Dining Room, Bonus Room, Den/Study, Great Room Concept, Home Office Area, Open Beam Ceiling
    • Flooring: Tile, Laminate
    • Windows: Skylight(s)
    • Has fireplace: Yes
    • Fireplace features: Living Room
    Interior area
    • Total interior livable area: 2,037 sqft

    Property

    Parking
    • Total spaces: 2
    • Parking features: Garage - Attached
    Features
    • Patio & porch: Patio Enclosed
    • Exterior features: Stucco, Wood
    • Pool features: Association, Fenced, Sport, Built-In
    • Spa features: Bath
    • Fencing: Back Yard
    • Waterfront features: Lake/River Access
    Lot
    • Size: 3,484 sqft
    • Features: Many Trees, Back Yard, Front Yard, Close to Clubhouse, Shape Regular, Sprinkler Auto F&R, Public Trans Nearby, Low Maintenance, Sidewalk/Curb/Gutter, Other-Rmks
    Details
    • Parcel number: 036123044000
    • Zoning: PD R-1-6
    • Other equipment: H/S Internet Avail

    Construction

    Type & style
    • Home type: Condo
    • Architectural style: Contemporary, Mediterranean
    • Property subtype: 1 House on Lot
    Materials
    • Roof: Tile
    Condition
    • Year built: 1986

    Utilities & green energy

    • Electric: 220 Volts
    • Sewer: Public Sewer, In & Connected
    • Water: Public District
    • Utilities for property: Cable Available, Natural Gas Connected, All Public
    Green energy
    • Energy efficient items: Thermostat, Dual Pane Full

    Community & neighborhood

    Location
    • Region: Davis

    HOA & financial

    HOA
    • Has HOA: Yes
    • HOA fee: $151 monthly
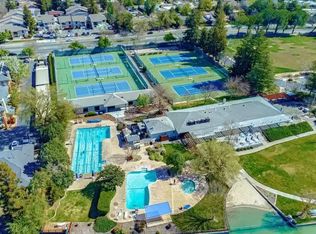
    • Amenities included: Spa/Hot Tub, Clubhouse, Tennis Court(s), Sauna, Barbecue, Fitness Center, Dog Park
    • Services included: Swimming Pool, Rec Facility, Assn Mgmt, Common Areas, Other-Rmks, Insurance Other

    Other

    Other facts
    • ViewYN: true
    • Sewer: Public Sewer, In & Connected
    • Flooring: Carpet, Tile
    • RoadSurfaceType: Paved
    • Roof: Tile
    • Appliances: Dishwasher, Disposal, Gas Cooktop, Range Hood, Free-Standing Electric Oven, Gas Plumbed
    • AssociationYN: true
    • FireplaceYN: true
    • InteriorFeatures: Ceiling Fan(s), Dining Room, Bonus Room, Den/Study, Great Room Concept, Home Office Area, Open Beam Ceiling
    • GarageYN: true
    • AttachedGarageYN: true
    • SpaYN: true
    • AssociationFeeIncludes: Swimming Pool, Rec Facility, Assn Mgmt, Common Areas, Other-Rmks, Insurance Other
    • HeatingYN: true
    • Utilities: Cable Available, Natural Gas Connected, All Public
    • CoolingYN: true
    • StructureType: Planned Unit Develop
    • FoundationDetails: Slab
    • FireplacesTotal: 1
    • Electric: 220 Volts
    • ConstructionMaterials: Frame, Stucco, Wood
    • PropertyAttachedYN: true
    • FireplaceFeatures: Living Room
    • ArchitecturalStyle: Contemporary, Mediterranean
    • ElectricOnPropertyYN: True
    • PoolPrivateYN: True
    • ParkingFeatures: Attached
    • CoveredSpaces: 2
    • GreenEnergyEfficient: Thermostat, Dual Pane Full
    • Cooling: Central Air
    • PoolFeatures: Association, Fenced, Sport, Built-In
    • WindowFeatures: Skylight(s)
    • AssociationAmenities: Spa/Hot Tub, Clubhouse, Tennis Court(s), Sauna, Barbecue, Fitness Center, Dog Park
    • Heating: Central
    • LaundryFeatures: Upper Level, Inside Area
    • Fencing: Back Yard
    • RoomKitchenFeatures: Kitchen Island, Tile Counters, Pantry Closet, Counter Other
    • RoomMasterBedroomFeatures: Balcony, Sitting Area, Outside Access
    • SpaFeatures: Bath
    • WaterfrontFeatures: Lake/River Access
    • LotFeatures: Many Trees, Back Yard, Front Yard, Close to Clubhouse, Shape Regular, Sprinkler Auto F&R, Public Trans Nearby, Low Maintenance, Sidewalk/Curb/Gutter, Other-Rmks
    • PatioAndPorchFeatures: Patio Enclosed
    • RoomBathroomFeatures: Tub w/Shower Over, Tile, Window
    • RoomDiningRoomFeatures: Formal Area
    • WaterSource: Public District
    • LivingAreaSource: Assessor/Auto-Fill
    • View: View Local
    • BedroomsPossible: 3.00
    • RoomMasterBathroomFeatures: Sitting Area, Tub w/Shower Over, Closet
    • IrrigationSource: Public District
    • MlsStatus: Active
    • PropertySubType: 1 House on Lot
    • OtherEquipment: H/S Internet Avail
    • ExteriorFeatures: Courtyard Covered
    • Zoning: PD R-1-6
    • Road surface type: Paved

    Price history

    DateEventPrice
    4/18/2022Sold$760,000+3.4%$373/sqft
    Source: Public Record Report a problem
    6/29/2020Listing removed$735,000$361/sqft
    Source: Coldwell Banker Select R.E. #20024711 Report a problem
    5/1/2020Listed for sale$735,000+1.4%$361/sqft
    Source: Coldwell Banker Select R.E. #20024711 Report a problem
    5/8/2019Listing removed$724,900$356/sqft
    Source: RE/MAX Gold #19020464 Report a problem
    4/17/2019Price change$724,900-3.2%$356/sqft
    Source: RE/MAX Gold Davis #19020464 Report a problem
    4/3/2019Listed for sale$749,000-0.1%$368/sqft
    Source: RE/MAX Gold Davis #19020464 Report a problem
    3/2/2019Listing removed$749,900$368/sqft
    Source: RE/MAX Gold #18077295 Report a problem
    12/11/2018Price change$749,900-3.7%$368/sqft
    Source: RE/MAX Gold Davis #18077295 Report a problem
    11/14/2018Listed for sale$779,000+72.7%$382/sqft
    Source: RE/MAX Gold Davis #18077295 Report a problem
    4/21/2011Sold$451,000-6%$221/sqft
    Source: MetroList Services of CA #10093601 Report a problem
    2/1/2011Price change$480,000-2%$236/sqft
    Source: Coldwell Banker Doug Arnold Real Estate, Inc. #10093601 Report a problem
    1/16/2011Listed for sale$490,000-16.2%$241/sqft
    Source: Coldwell Banker Doug Arnold Real Estate, Inc. #10093601 Report a problem
    1/14/2005Sold$584,500$287/sqft
    Source: MetroList Services of CA #40067926 Report a problem

    Public tax history

    YearProperty taxesTax assessment
    2025$10,329 +2.2%$806,517 +2%
    2024$10,110 +2.2%$790,704 +2%
    2023$9,890 +36%$775,200 +42.4%
    2022$7,275 +2.4%$544,475 +2%
    2021$7,103 +1.6%$533,800 +1%
    2020$6,989 +12.5%$528,327 +4%
    2018$6,212 +2.1%$507,814 +2%
    2017$6,081 +3.2%$497,858 +2%
    2016$5,896 $488,097 +1.5%
    2015$5,896 +7.8%$480,766 +6.8%
    2014$5,470 -0.5%$450,000
    2013$5,499 $450,000 +4.7%
    2012-- $430,000 -4.7%
    2011-- $451,000 -16.5%
    2010-- $540,000
    2009-- $540,000
    2008-- $540,000 -11.2%
    2007-- $608,113 +2%
    2006-- $596,190 +134.9%
    2005-- $253,850 +2%
    2004-- $248,873 +1.9%
    2003-- $244,312 +2%
    2002-- $239,523 +2%
    2001-- $234,828

    Find assessor info on the county website

    Neighborhood: Stonegate

    Nearby schools

    GreatSchools rating
    Get a cash offer in 3 minutes
    Find out how much your home could sell for in as little as 3 minutes with a no-obligation cash offer.
    Estimated market value
    $775,100
    Get a cash offer in 3 minutes
    Find out how much your home could sell for in as little as 3 minutes with a no-obligation cash offer.
    Estimated market value
    $775,100