Looking for the perfect family home? This is it!! Beautifully maintained 4 bedrooms/2.5 bath home on a gorgeous corner lot close to everything Libertyville. When you enter you will be welcomed by a generous foyer with beaming hardwood floors and large coat closet. There is a main level bedroom off the foyer which would make a great office/ guest bedroom as well as a large family room. Upstairs you will find 3 additional large bedrooms (hardwood floors under carpet) and two baths. Basement is partially finished with a rec room, laundry room and crawl space. Copeland Manor School being just minutes from your front door will be so convenient for kids heading to school. 1 block to Riverside Park where you can enjoy a game of tennis or swimming laps at the pool, Independence Grove and North Shore Bike Trails. This home has so much to offer. Large, manicured backyard with shed, 2 car garage with a ton of storage and area for mud room!!
Closed
$485,000
873 Liberty Bell Ln, Libertyville, IL 60048
4beds
2,553sqft
Single Family Residence
Built in 1965
0.25 Acres Lot
$678,200 Zestimate®
$190/sqft
$5,186 Estimated rent
Home value
$678,200
$624,000 - $739,000
$5,186/mo
Zestimate® history
Owner options
List your home for rent
$5,186/mo
Rent Zestimate®
Find your next renter with Zillow Rental Manager. Plus, with online applications, you can quickly screen prospective tenants – for free.
$5,186/mo
Rent Zestimate®
Refinance and save
$3,723/mo
Est. payment
Refinancing to a lower rate could help reduce your monthly payments and save thousands over the life of the loan.
$3,723/mo
Est. payment
Explore your selling options
Work with a Zillow partner agent
Leverage their expertise and Zillow's premium Showcase listings to get your home seen by more buyers.
Get startedList with your own agent
Get your home in front of millions of buyers by listing it on Zillow.
Learn how to do itSell it yourself
Take full control of how buyers see your home on Zillow by listing For Sale by Owner (FSBO).
List your homeWhat's special
Main level bedroomLarge bedroomsBeaming hardwood floorsCorner lotLarge family roomManicured backyardLaundry room
Zillow last checked:
Listing updated:
Listed by:
Nicole Cunningham 847-832-0002,
@properties Christie's International Real Estate
Bought with:
Anne Stromayer
Berkshire Hathaway-Chicago
Source: MRED as distributed by MLS GRID,MLS#: 12179025
Facts & features
Interior
Bedrooms & bathrooms
- Bedrooms: 4
- Bathrooms: 3
- Full bathrooms: 2
- 1/2 bathrooms: 1
Rooms
- Room types: Recreation Room
Primary bedroom
- Features: Bathroom (Full)
- Level: Second
- Area: 176 Square Feet
- Dimensions: 16X11
Bedroom 2
- Level: Second
- Area: 192 Square Feet
- Dimensions: 12X16
Bedroom 3
- Level: Second
- Area: 120 Square Feet
- Dimensions: 10X12
Bedroom 4
- Level: Main
- Area: 110 Square Feet
- Dimensions: 11X10
Dining room
- Features: Flooring (Carpet)
- Level: Main
- Area: 140 Square Feet
- Dimensions: 10X14
Family room
- Features: Flooring (Hardwood)
- Level: Main
- Area: 294 Square Feet
- Dimensions: 21X14
Kitchen
- Features: Kitchen (Eating Area-Table Space), Flooring (Ceramic Tile), Window Treatments (Bay Window(s), Blinds)
- Level: Main
- Area: 165 Square Feet
- Dimensions: 11X15
Laundry
- Level: Basement
- Area: 220 Square Feet
- Dimensions: 20X11
Living room
- Features: Flooring (Carpet)
- Level: Main
- Area: 300 Square Feet
- Dimensions: 20X15
Recreation room
- Level: Basement
- Area: 247 Square Feet
- Dimensions: 19X13
Heating
- Natural Gas
Cooling
- Central Air
Appliances
- Included: Microwave, Dishwasher, Refrigerator, Washer, Dryer, Disposal, Cooktop, Oven
Features
- 1st Floor Bedroom
- Flooring: Hardwood, Carpet
- Basement: Partially Finished,Unfinished,Crawl Space,Partial
Interior area
- Total structure area: 2,553
- Total interior livable area: 2,553 sqft
- Finished area below ground: 557
Property
Parking
- Total spaces: 2
- Parking features: On Site, Attached, Garage
- Attached garage spaces: 2
Accessibility
- Accessibility features: No Disability Access
Features
- Stories: 2
Lot
- Size: 0.25 Acres
Details
- Parcel number: 11223130240000
- Special conditions: None
Construction
Type & style
- Home type: SingleFamily
- Property subtype: Single Family Residence
Materials
- Vinyl Siding, Brick
Condition
- New construction: No
- Year built: 1965
Utilities & green energy
- Sewer: Public Sewer
- Water: Lake Michigan
Community & HOA
HOA
- Services included: None
Location
- Region: Libertyville
Financial & listing details
- Price per square foot: $190/sqft
- Tax assessed value: $446,247
- Annual tax amount: $9,555
- Date on market: 10/5/2024
- Listing terms: Conventional
- Ownership: Fee Simple
Price history
| Date | Event | Price |
|---|---|---|
| 12/20/2024 | Sold | $485,000-3%$190/sqft |
Source:  MRED as distributed by MLS GRID #12179025 Report a problem MRED as distributed by MLS GRID #12179025 Report a problem | ||
| 12/9/2024 | Pending sale | $499,900$196/sqft |
Source: MRED as distributed by MLS GRID #12179025 Report a problem | ||
| 11/9/2024 | Contingent | $499,900$196/sqft |
Source: MRED as distributed by MLS GRID #12179025 Report a problem | ||
| 10/5/2024 | Listed for sale | $499,900$196/sqft |
Source: MRED as distributed by MLS GRID #12179025 Report a problem | ||
Public tax history
| Year | Property taxes | Tax assessment |
|---|---|---|
| 2024 | $10,240 +4.9% | $164,780 +10.8% |
| 2023 | $9,759 +2.1% | $148,734 +8.4% |
| 2022 | $9,555 +4% | $137,183 +5.1% |
| 2021 | $9,188 -3.9% | $130,470 -3.3% |
| 2020 | $9,563 +2.5% | $134,963 +1% |
| 2019 | $9,327 +10.7% | $133,679 +4.9% |
| 2018 | $8,422 | $127,488 +3.3% |
| 2017 | $8,422 +5.2% | $123,463 +5.5% |
| 2016 | $8,008 -3.6% | $117,060 +7% |
| 2015 | $8,303 +0.4% | $109,412 -2.9% |
| 2014 | $8,269 +2.3% | $112,691 +1.1% |
| 2012 | $8,085 +1.8% | $111,442 -9.4% |
| 2011 | $7,940 +0% | $122,957 -4.7% |
| 2010 | $7,940 +8% | $129,008 -0.7% |
| 2009 | $7,349 -7.2% | $129,865 -6.9% |
| 2008 | $7,918 +8.7% | $139,536 +3.5% |
| 2006 | $7,287 +4.2% | $134,765 |
| 2005 | $6,994 +6.5% | -- |
| 2004 | $6,567 +5.4% | -- |
| 2003 | $6,229 +7.4% | -- |
| 2002 | $5,798 +6.1% | -- |
| 2001 | $5,466 +10.3% | $80,704 +9.6% |
| 2000 | $4,957 | $73,668 |
Find assessor info on the county website
Neighborhood: 60048
Nearby homes
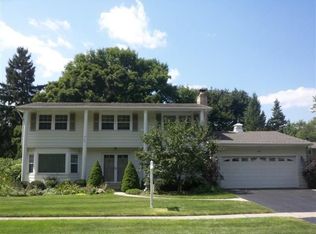
- $759,2004 bd3 ba2.3k sqft859 Liberty Bell Ln, Libertyville, IL 60048Off Market
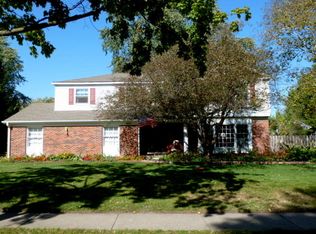
- $687,2005 bd3 ba2.7k sqft800 E Golf Rd, Libertyville, IL 60048Off Market
- $667,200-- bd2 ba2.6k sqft809 E Golf Rd, Libertyville, IL 60048Off Market
- $686,0004 bd3 ba2.1k sqft960 S 4th Ave, Libertyville, IL 60048Sold
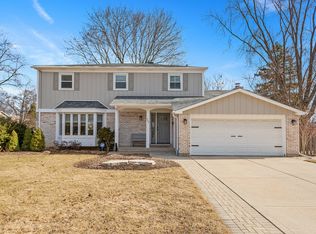
- $812,7004 bd3 ba2.3k sqft849 Liberty Bell Ln, Libertyville, IL 60048Off Market
- $661,3004 bd4 ba2.1k sqft874 Liberty Bell Ln, Libertyville, IL 60048Off Market
- $657,400-- bd2 ba2.6k sqft803 E Golf Rd, Libertyville, IL 60048Off Market
- $693,9004 bd3 ba2.2k sqft866 Liberty Bell Ln, Libertyville, IL 60048Off Market
Nearby schools
GreatSchools rating
- 9/10Copeland Manor Elementary SchoolGrades: K-5Distance: 0.4 mi
- 7/10Highland Middle SchoolGrades: 6-8Distance: 1 mi
- 9/10Libertyville High SchoolGrades: 9-12Distance: 1.6 mi
Schools provided by the listing agent
- District: 70
Source: MRED as distributed by MLS GRID. This data may not be complete. We recommend contacting the local school district to confirm school assignments for this home.
Get a cash offer in 3 minutes
Find out how much your home could sell for in as little as 3 minutes with a no-obligation cash offer.
Estimated market value
$678,200
Get a cash offer in 3 minutes
Find out how much your home could sell for in as little as 3 minutes with a no-obligation cash offer.
Estimated market value
$678,200
- Illinois
- Lake County
- Libertyville
- 60048
- 873 Liberty Bell Ln
Nearby cities
Nearby neighborhoods
Nearby zip codes
Other Libertyville Topics
