Skip main navigation
Sold for $383,000
Street View
  • $383,000

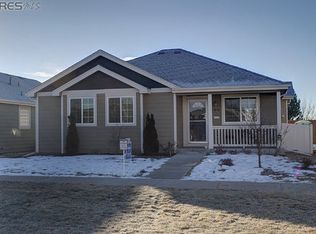
    873 Libra Ct, Loveland, CO 80537

    2beds
    1,028sqft
    Single Family Residence
    Built in 2013
    3,379 Square Feet Lot
    $387,500 Zestimate®
    $373/sqft
    $1,866 Estimated rent

    Home value

    $387,500

    $368,000 - $407,000

    $1,866/mo

    Zestimate® history
    Loading
    Loading...

    Owner options

    List your home for rent

    $1,866/mo

    Rent Zestimate®

    Find your next renter with Zillow Rental Manager. Plus, with online applications, you can quickly screen prospective tenants – for free.

    Learn more

    $1,866/mo

    Rent Zestimate®

    Refinance and save

    $2,237/mo

    Est. payment

    Refinancing to a lower rate could help reduce your monthly payments and save thousands over the life of the loan.

    See today's rates

    $2,237/mo

    Est. payment

    Explore your selling options

    Work with a Zillow partner agent

    Leverage their expertise and Zillow's premium Showcase listings to get your home seen by more buyers.

    Get started

    List with your own agent

    Get your home in front of millions of buyers by listing it on Zillow.

    Learn how to do it

    Sell it yourself

    Take full control of how buyers see your home on Zillow by listing For Sale by Owner (FSBO).

    List your home

    What's special

    Discover the uniqueness of this one-of-a-kind home located in Loveland, Colorado! This home has an open floor plan that seamlessly connects a beautiful kitchen to a spacious living area, with the two original bedrooms just down the hallway, creating an ideal environment for both daily living and entertaining. A standout feature is the garage conversion, skillfully transformed into 3 additional rooms including a bonus second living space and two additional rooms complete with built-in loft beds and their own heating/cooling systems. This bonus second living space is fully permitted by the city, adding versatility and charm to the property. Enjoy the convenience of walking distance to numerous amenities, ensuring a lifestyle of ease and accessibility. The perfectly sized backyard provides a private retreat, and abundant natural light streams through large windows, creating a bright and welcoming ambiance throughout the home. Embrace the extraordinary in this Loveland gem that harmoniously blends innovation with comfort.

    Zillow last checked:

    Listing updated:

    Listed by:

    Amy Tallent 303-434-5321,

    Tallent Co. Real Estate

    Bought with:

    Kimberly Havens, 100033200

    HomeSmart Realty Partners FTC

    Source: IRES as distributed by MLS GRID,MLS#: 999750MLS Logo

    Facts & features

    Interior

    Bedrooms & bathrooms
    • Bedrooms: 2
    • Bathrooms: 1
    • Full bathrooms: 1
    • Main level bathrooms: 1
    Primary bedroom
    • Description: Carpet
    • Features: Shared Primary Bath
    • Level: Main
    • Area: 110 Square Feet
    • Dimensions: 11 x 10
    Kitchen
    • Description: Vinyl
    • Level: Main
    • Area: 110 Square Feet
    • Dimensions: 11 x 10
    Heating
    • Forced Air
    Appliances
    • Included: Electric Range, Dishwasher, Refrigerator, Microwave, Disposal
    • Laundry: Washer/Dryer Hookup
    Features
    • Open Floorplan
    • Windows: Window Coverings
    • Basement: Crawl Space
    Interior area
    • Total structure area: 1,028
    • Total interior livable area: 1,028 sqft
    • Finished area above ground: 1,028

    Property

    Parking
    • Details: None
    Features
    • Levels: One
    • Stories: 1
    • Patio & porch: Patio
    • Exterior features: Sprinkler System
    • Fencing: Fenced,Vinyl
    • Has view: Yes
    • View description: Hills
    Lot
    • Size: 3,379 sqft
    • Features: Cul-De-Sac, Paved, Curbs, Gutters, Sidewalks, Street Light, Alley
    Details
    • Parcel number: R1634266
    • Zoning: Res
    • Special conditions: Private Owner

    Construction

    Type & style
    • Home type: SingleFamily
    • Property subtype: Single Family Residence
    Materials
    • Composition
    • Roof: Composition
    Condition
    • New construction: No
    • Year built: 2013

    Utilities & green energy

    • Water: City
    • Utilities for property: Electricity Available
    Green energy
    • Energy efficient items: Southern Exposure

    Community & neighborhood

    Community
    • Community features: Park, Trail(s)
    Location
    • Region: Loveland
    • Subdivision: KOLDEWAY INDUSTRIAL 3RD SUB, CORRECTED FINAL PLAT,

    Other

    Other facts
    • Listing terms: Cash,Conventional,FHA,VA Loan

    Price history

    DateEventPrice
    1/10/2024Sold$383,000-1.5%$373/sqft
    Source: IRES as distributed by MLS GRID #999750 Report a problem
    12/5/2023Pending sale$389,000$378/sqft
    Source: IRES as distributed by MLS GRID #999750 Report a problem
    11/17/2023Listed for sale$389,000+116.1%$378/sqft
    Source: IRES as distributed by MLS GRID #999750 Report a problem
    12/27/2013Sold$180,000-48.3%$175/sqft
    Source: Public Record Report a problem
    12/26/2012Sold$348,000+98.9%$339/sqft
    Source: Agent Provided Report a problem
    7/26/2012Price change$175,000+3%$170/sqft
    Source: Coldwell Banker Residential Brokerage - Loveland #664035 Report a problem
    6/21/2012Price change$169,900+3%$165/sqft
    Source: Coldwell Banker Residential Brokerage - Loveland #664035 Report a problem
    6/29/2011Price change$165,000-2.9%$161/sqft
    Source: Coldwell Banker Residential Brokerage - Loveland #664035 Report a problem
    11/25/2010Listed for sale$169,900$165/sqft
    Source: NRT Denver #625646 Report a problem

    Public tax history

    YearProperty taxesTax assessment
    2024$2,706 +9.9%$24,120 -8.2%
    2023$2,461 -1.8%$26,269 +33.7%
    2022$2,506 +11.4%$19,641 -2.8%
    2021$2,250 +1.1%$20,206 +11.4%
    2020$2,226 +10.8%$18,140 -0.7%
    2019$2,009 $18,266 +15.1%
    2018$2,009 $15,876
    2017$2,009 +9.9%$15,876 +8.9%
    2016$1,827 +11.2%$14,575 +0%
    2015$1,643 +1.1%$14,570 +3.3%
    2014$1,625 $14,110 +85.7%
    2012-- $7,600 +6.6%
    2011-- $7,130 +4.2%
    2010-- $6,840 -23.1%
    2009-- $8,900 -18.8%
    2008-- $10,960
    2007-- $10,960 +0.6%
    2006-- $10,900

    Find assessor info on the county website

    Neighborhood: 80537

    Nearby schools

    GreatSchools rating
    Schools provided by the listing agent
    • Elementary: Winona
    • Middle: Bill Reed
    • High: Mountain View

    Source: IRES as distributed by MLS GRID. This data may not be complete. We recommend contacting the local school district to confirm school assignments for this home.

    Get a cash offer in 3 minutes
    Find out how much your home could sell for in as little as 3 minutes with a no-obligation cash offer.
    Estimated market value
    $387,500
    Get a cash offer in 3 minutes
    Find out how much your home could sell for in as little as 3 minutes with a no-obligation cash offer.
    Estimated market value
    $387,500