Skip main navigation
Sold for $950,000
  • $950,000

    873 Mcclure Way, Erie, CO 80516

    5beds
    5,101sqft
    Single Family Residence
    Built in 2011
    10,816 Square Feet Lot
    $949,500 Zestimate®
    $186/sqft
    $4,892 Estimated rent

    Home value

    $949,500

    $893,000 - $1.01M

    $4,892/mo

    Zestimate® history
    Loading
    Loading...

    Owner options

    List your home for rent

    $4,892/mo

    Rent Zestimate®

    Find your next renter with Zillow Rental Manager. Plus, with online applications, you can quickly screen prospective tenants – for free.

    Learn more

    $4,892/mo

    Rent Zestimate®

    Refinance and save

    $5,748/mo

    Est. payment

    Refinancing to a lower rate could help reduce your monthly payments and save thousands over the life of the loan.

    See today's rates

    $5,748/mo

    Est. payment

    Explore your selling options

    Work with a Zillow partner agent

    Leverage their expertise and Zillow's premium Showcase listings to get your home seen by more buyers.

    Get started

    List with your own agent

    Get your home in front of millions of buyers by listing it on Zillow.

    Learn how to do it

    Sell it yourself

    Take full control of how buyers see your home on Zillow by listing For Sale by Owner (FSBO).

    List your home

    What's special

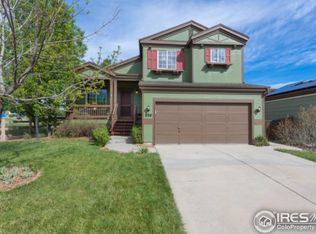
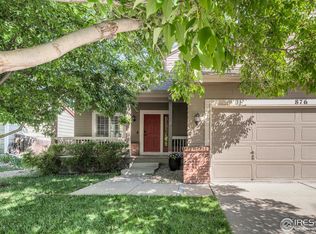
    Positioned within one of Erie's established residential enclaves, this home presents a setting defined by balance. Where daily convenience meets Colorado's open-sky backdrop, and access to both Boulder and Denver corridors remains within practical reach. Arrival is marked by a quiet streetscape and a sense of neighborhood continuity, leading into an interior that unfolds with a clear emphasis on livability and natural flow. The entry introduces the home with a comfortable transition into the main living areas, where sight lines extend across connected spaces designed to support both everyday routines and more intentional gatherings. The primary living area anchors the home, arranged to capture natural light throughout the day while maintaining a sense of cohesion with adjacent dining and kitchen zones, allowing movement between spaces to feel intuitive rather than segmented. The kitchen is positioned as a central hub, offering functional workspace and proximity to both living and dining areas. As the layout progresses, private spaces are set apart in a manner that supports both quiet retreat and flexibility of use, with the primary suite offering a more secluded setting within the home's overall footprint, while additional rooms accommodate a range of needs without disrupting the home's overall rhythm. Secondary spaces, whether used for work, storage, or transitional movement, are integrated in a way that supports practical living without drawing focus away from the primary areas. Beyond the interior, the property benefits from its placement within Erie, a community known for its expanding infrastructure, access to regional trail systems, and proximity to local parks and open spaces that encourage outdoor activity throughout the year. Nearby amenities, including retail corridors, dining options, and commuter routes, contribute to a lifestyle that remains connected without feeling dense or overbuilt.

    Zillow last checked:

    Listing updated:

    Listed by:

    Amanda Shaver 720-532-3093,

    Berkshire Hathaway HomeServices Colorado Real Estate Erie

    Bought with:

    Non-IRES Agent

    Non-IRES

    Source: IRES as distributed by MLS GRID,MLS#: 1057930MLS Logo

    Facts & features

    Interior

    Bedrooms & bathrooms
    • Bedrooms: 5
    • Bathrooms: 4
    • Full bathrooms: 3
    • 3/4 bathrooms: 1
    • Main level bathrooms: 1
    Rooms
    • Room types: Loft
    Primary bedroom
    • Description: Carpet
    • Features: Full Primary Bath, Luxury Features Primary Bath, 5 Piece Primary Bath
    • Level: Upper
    • Area: 285 Square Feet
    • Dimensions: 19 x 15
    Bedroom 2
    • Description: Carpet
    • Level: Main
    • Area: 169 Square Feet
    • Dimensions: 13 x 13
    Bedroom 3
    • Description: Carpet
    • Level: Upper
    • Area: 180 Square Feet
    • Dimensions: 12 x 15
    Bedroom 4
    • Description: Carpet
    • Level: Upper
    • Area: 99 Square Feet
    • Dimensions: 9 x 11
    Bedroom 5
    • Description: Carpet
    • Level: Basement
    • Area: 168 Square Feet
    • Dimensions: 12 x 14
    Dining room
    • Description: Engineered Hardwood
    • Level: Main
    • Area: 143 Square Feet
    • Dimensions: 13 x 11
    Kitchen
    • Description: Engineered Hardwood
    • Level: Main
    • Area: 182 Square Feet
    • Dimensions: 14 x 13
    Laundry
    • Description: Tile
    • Level: Upper
    • Area: 50 Square Feet
    • Dimensions: 10 x 5
    Living room
    • Description: Engineered Hardwood
    • Level: Main
    • Area: 399 Square Feet
    • Dimensions: 19 x 21
    Study
    • Description: Carpet
    • Level: Main
    • Area: 132 Square Feet
    • Dimensions: 12 x 11
    Heating
    • Forced Air
    Cooling
    • Central Air
    Appliances
    • Included: Gas Range, Double Oven, Dishwasher, Refrigerator, Washer, Dryer, Microwave, Disposal
    • Laundry: Washer/Dryer Hookup
    Features
    • Eat-in Kitchen, Separate Dining Room, Cathedral Ceiling(s), Open Floorplan, Pantry, Walk-In Closet(s), Jack & Jill Bathroom, Kitchen Island
    • Basement: Full,Partially Finished,Sump Pump
    • Has fireplace: Yes
    • Fireplace features: Gas, Living Room
    Interior area
    • Total structure area: 3,376
    • Total interior livable area: 5,101 sqft
    • Finished area above ground: 3,376

    Property

    Parking
    • Total spaces: 3
    • Parking features: Attached, Heated Garage
    • Attached garage spaces: 3
    • Details: Attached
    Accessibility
    • Accessibility features: Level Lot, Main Floor Bath, Accessible Bedroom, Stall Shower
    Features
    • Levels: Two
    • Stories: 2
    • Patio & porch: Deck
    • Exterior features: Sprinkler System
    • Fencing: Other
    Lot
    • Size: 10,816 Square Feet
    • Features: Level, Abuts Park, City Limits, Paved, Sidewalks
    Details
    • Parcel number: R0149658
    • Zoning: PUD
    • Special conditions: Private Owner

    Construction

    Type & style
    • Home type: SingleFamily
    • Property subtype: Single Family Residence
    Materials
    • Frame
    • Foundation: Slab
    • Roof: Composition
    Condition
    • New construction: No
    • Year built: 2011
    Details
    • Builder name: Meritage

    Utilities & green energy

    • Water: City
    • Utilities for property: Natural Gas Available, Electricity Available, Cable Available, High Speed Avail

    Community & HOA

    Community
    • Features: Playground, Trail(s)
    • Security: Fire Alarm
    • Subdivision: Canyon Creek Flg 9
    HOA
    • Has HOA: Yes
    • Services included: Trash, Snow Removal
    • HOA fee: $230 quarterly
    • HOA name: Cottonwood Vista HOA
    • HOA phone: 303-530-0700
    Location
    • Region: Erie

    Financial & listing details

    • Price per square foot: $186/sqft
    • Tax assessed value: $1,095,500
    • Annual tax amount: $8,468
    • Date on market: 4/30/2026
    • Listing terms: Cash,Conventional,FHA,VA Loan
    • Exclusions: Staging items, seller's personal property
    • Electric utility on property: Yes
    • Road surface type: Concrete

    Price history

    DateEventPrice
    6/12/2026Sold$950,000$186/sqft
    Source: IRES as distributed by MLS GRID #1057930 Report a problem
    5/12/2026Pending sale$950,000$186/sqft
    Source: IRES as distributed by MLS GRID #1057930 Report a problem
    4/30/2026Price change$950,000-5%$186/sqft
    Source: IRES as distributed by MLS GRID #1057930 Report a problem
    3/19/2026Listed for sale$1,000,000-2.9%$196/sqft
    Source: BHHS broker feed #3035201 Report a problem
    12/3/2025Listing removed$1,030,000$202/sqft
    Source: IRES as distributed by MLS GRID #1040378 Report a problem
    9/30/2025Price change$1,030,000-5.2%$202/sqft
    Source: IRES as distributed by MLS GRID #1040378 Report a problem
    8/1/2025Listed for sale$1,086,000+111.2%$213/sqft
    Source: IRES as distributed by MLS GRID #1040378 Report a problem
    4/9/2012Sold$514,212$101/sqft
    Source: Public Record Report a problem

    Public tax history

    YearProperty taxesTax assessment
    2025$8,653 +1.1%$68,469 -13.6%
    2024$8,556 +29.5%$79,234 -1%
    2023$6,609 -1.7%$80,002 +43.3%
    2022$6,726 +14.6%$55,836 -2.8%
    2021$5,867 $57,443 +14.4%
    2020$5,867 +3.5%$50,222
    2019$5,667 $50,222 +3.4%
    2018$5,667 $48,550 -9.5%
    2017$5,667 +10.3%$53,674 +19.2%
    2016$5,139 +4.2%$45,022 +21.4%
    2015$4,932 +18.8%$37,077
    2014$4,152 +205.8%$37,077
    2013$1,358 -36.6%$37,077 +83.4%
    2012$2,142 -9.4%$20,213
    2011$2,365 +1.7%--
    2010$2,326 -2.5%$22,440
    2009$2,386 +13.6%$22,440 -2.6%
    2008$2,100 -14.3%$23,030 -43.3%
    2007$2,452 +95667.2%$40,600 +135233.3%
    2006$3 $30
    2005-- $30
    2004-- --
    2003-- --
    2002$12 --
    2001-- $600
    Find assessor info on the county website

    Neighborhood: 80516

    Nearby schools

    GreatSchools rating
    Schools provided by the listing agent
    • Elementary: Red Hawk
    • Middle: Erie
    • High: Erie

    Source: IRES as distributed by MLS GRID. This data may not be complete. We recommend contacting the local school district to confirm school assignments for this home.

    Get a cash offer in 3 minutes
    Find out how much your home could sell for in as little as 3 minutes with a no-obligation cash offer.
    Estimated market value
    $949,500
    Get a cash offer in 3 minutes
    Find out how much your home could sell for in as little as 3 minutes with a no-obligation cash offer.
    Estimated market value
    $949,500