Welcome home to plenty of space, inside and out. This 7 bedroom, 4 bathroom home offers approximately 3,800 square feet with an open floor plan made for gathering, a large pantry, oversized primary closet and generously sized bedrooms. The basement, finished in 2021, adds a large open gathering space with even more flexibility for guests, work or play. Set on a .35 acres with RV parking in a great west Layton neighborhood, you'll have Ellison Park, shopping, dining and everyday amenities all nearby. With easy access to I 15, FrontRunner and the new West Davis Highway, it's a location that makes getting just about anywhere simple while still feeling tucked into a neighborhood you'll love coming home to. Square footage figures and boundary lines are provided as a courtesy estimate only. Buyer is advised to obtain an independent measurement.
Accepting backups
$795,000
873 N 2550 W, Layton, UT 84041
7beds
3,800sqft
Single Family Residence
Built in 2014
0.35 Acres Lot
$789,200 Zestimate®
$209/sqft
$4/mo HOA
What's special
Rv parkingOversized primary closetLarge pantryGenerously sized bedrooms
- 19 days
- 487
- 69
Zillow last checked:
Listing updated:
Listed by:
Ann Montgomery 385-417-4723,
Range Realty Co.
Source: UtahRealEstate.com,MLS#: 2185995
Facts & features
Interior
Bedrooms & bathrooms
- Bedrooms: 7
- Bathrooms: 4
- Full bathrooms: 3
- 1/2 bathrooms: 1
- Partial bathrooms: 1
- Main level bedrooms: 3
Rooms
- Room types: Great Room
Heating
- Central
Cooling
- Central Air, Ceiling Fan(s)
Appliances
- Included: Microwave, Range Hood, Refrigerator, Water Softener Owned, Disposal, Double Oven, Gas Oven, Gas Range, Built-In Range
- Laundry: Electric Dryer Hookup, Gas Dryer Hookup
Features
- Walk-In Closet(s), Floor Drains, Granite Counters, Smart Thermostat
- Flooring: Carpet, Tile
- Windows: Blinds, Full, Plantation Shutters, Window Coverings
- Basement: Full
- Number of fireplaces: 2
- Fireplace features: Fireplace Equipment, Fireplace Insert, Insert, Gas Log
Interior area
- Total structure area: 3,800
- Total interior livable area: 3,800 sqft
- Finished area above ground: 1,900
- Finished area below ground: 1,900
Video & virtual tour
Property
Parking
- Total spaces: 3
- Parking features: Covered, RV Access/Parking
- Attached garage spaces: 3
Features
- Stories: 2
- Patio & porch: Covered, Porch, Patio, Covered Patio, Open Porch, Open Patio
- Exterior features: Entry (Foyer), Basketball Standard
- Has spa: Yes
- Spa features: Jetted Tub
- Fencing: Full
- Has view: Yes
- View description: Mountain(s)
Lot
- Size: 0.35 Acres
- Features: Curb & Gutter, Sprinkler: Auto-Full, Drip Irrigation: Auto-Full
- Topography: Terrain
- Residential vegetation: Landscaping: Full, Mature Trees, Vegetable Garden
Details
- Additional structures: Storage Shed(s)
- Parcel number: 126950407
- Zoning: R-S
- Zoning description: Single-Family
Construction
Type & style
- Home type: SingleFamily
- Architectural style: Rambler/Ranch
- Property subtype: Single Family Residence
Materials
- Brick
- Roof: Asphalt,Pitched
Condition
- Blt./Standing
- New construction: No
- Year built: 2014
Utilities & green energy
- Water: Culinary, Secondary
- Utilities for property: Natural Gas Connected, Electricity Connected, Sewer Connected, Water Connected
Community & HOA
Community
- Features: Sidewalks
- Security: Video Door Bell(s)
- Subdivision: Swan Meadows
HOA
- Has HOA: Yes
- HOA fee: $50 annually
- HOA name: Brittney
- HOA phone: 801-941-2004
Location
- Region: Layton
Financial & listing details
- Price per square foot: $209/sqft
- Tax assessed value: $674,000
- Annual tax amount: $3,500
- Date on market: 9/17/2026
- Listing terms: Cash,Conventional,1031 Exchange,FHA,VA Loan
- Inclusions: Basketball Standard, Ceiling Fan, Fireplace Equipment, Fireplace Insert, Microwave, Range, Range Hood, Refrigerator, Storage Shed(s), Water Softener: Own, Window Coverings, Video Door Bell(s), Smart Thermostat(s)
- Exclusions: Trampoline
- Acres allowed for irrigation: 0
- Electric utility on property: Yes
Estimated market value
$789,200
$750,000 - $829,000
$3,271/mo
Price history
| Date | Event | Price |
|---|---|---|
| 9/17/2026 | Listed for sale | $795,000$209/sqft |
Source:  UtahRealEstate.com #2185995 Report a problem UtahRealEstate.com #2185995 Report a problem | ||
| 3/12/2015 | Sold | -- |
Source: Agent Provided Report a problem | ||
Public tax history
| Year | Property taxes | Tax assessment |
|---|---|---|
| 2025 | $3,532 +0.9% | $674,000 +0.1% |
| 2024 | $3,501 +2.9% | $673,000 +6.2% |
| 2023 | $3,402 -5.4% | $634,000 -4.2% |
| 2022 | $3,597 +8.4% | $662,000 +32.1% |
| 2021 | $3,319 +11.3% | $501,000 +16% |
| 2020 | $2,983 +3.1% | $432,000 +4.9% |
| 2019 | $2,893 | $412,000 |
| 2018 | $2,893 +7.3% | $412,000 +108.1% |
| 2016 | $2,696 | $198,000 +12.5% |
| 2015 | $2,696 +138.6% | $175,945 +118.4% |
| 2014 | $1,130 | $80,551 +17.5% |
| 2013 | $1,130 +22.1% | $68,537 +12% |
| 2012 | $926 +1.2% | $61,194 |
| 2011 | $915 +3.8% | $61,194 -6% |
| 2010 | $881 -11.6% | $65,100 -18.4% |
| 2009 | $996 -23.2% | $79,747 -26.9% |
| 2008 | $1,298 | $109,080 |
Find assessor info on the county website
Monthly payment
Est. payment
Payment breakdown
Explore the cost of this home by adjusting the details. Changes won't be saved.Climate risks
Neighborhood: 84041
Nearby schools
Schools provided by the listing agent
- Elementary: Ellison Park
- Middle: Shoreline Jr High
- High: Layton
- District: Davis
Source: UtahRealEstate.com. This data may not be complete. We recommend contacting the local school district to confirm school assignments for this home.
Similar homes
- $780,0006 bd4 ba3.1k sqft2779 W 725 N, Layton, UT 84041For Sale
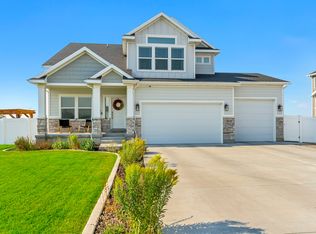
 MLS ID #2177190, Ashlee Donaldson, Presidio Real Estate (Executives). UtahRealEstate.com
 - $749,5004 bd3 ba3.5k sqft2752 W 725 N, Layton, UT 84041For Sale
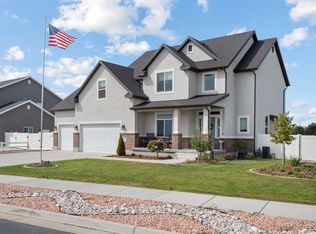 MLS ID #2182366, David A Brunet, Homie. UtahRealEstate.com
 - $800,0005 bd4 ba4.5k sqft27 S 3475 W, Layton, UT 84041For Sale
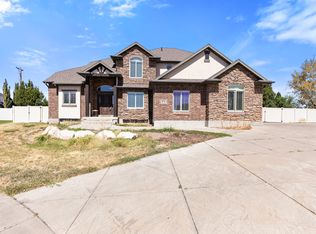 MLS ID #2184352, John Katsanevas, Jason Mitchell Real Estate Utah LLC. UtahRealEstate.com
 - $815,0006 bd5 ba4.4k sqft2103 N 5 E, Layton, UT 84041For Sale
 MLS ID #2183746, Don K. Patton, RE/MAX Associates. UtahRealEstate.com
 - $897,5005 bd5 ba4.5k sqft2303 W 900 N, Layton, UT 84041For SaleMLS ID #2169935, Sue Benson, RE/MAX Associates. UtahRealEstate.com
- $934,9007 bd5 ba4k sqft45 N Village Park Dr E, Layton, UT 84041For SaleMLS ID #2184018, Aaron Drussel, Better Homes and Gardens Real Estate Momentum (Lehi). UtahRealEstate.com
- $739,0005 bd4 ba4.1k sqft3643 W 775 N, Layton, UT 84041For SaleMLS ID #2160384, Brandon Visser, Ascent Real Estate Group LLC. UtahRealEstate.com
- $615,0005 bd3 ba2.8k sqft1023 N 3300 W, Layton, UT 84041For SaleMLS ID #2182388, JR Draper, Real Broker, LLC. UtahRealEstate.com
- $775,0006 bd4 ba3.8k sqft254 S 1675 E, Layton, UT 84040For SaleMLS ID #2159825, Estela Lewis, Coldwell Banker Realty (Davis County). UtahRealEstate.com
- $819,9006 bd4 ba4.4k sqft39 S 2625 E, Layton, UT 84040For SaleMLS ID #2167955, Dean R Foust, Oakwoods Realty LLC. UtahRealEstate.com
- $640,0006 bd3 ba2.9k sqft1051 S 1925 W, Syracuse, UT 84075For SaleMLS ID #2189235, Tamara R Warner, Equity Real Estate (Select). UtahRealEstate.com
- $840,0005 bd3 ba3.4k sqft4355 W 1425 S, Syracuse, UT 84075For SaleMLS ID #2184355, Kaytlyn Dansie, Equity Real Estate (Select). UtahRealEstate.com
- $850,0006 bd4 ba4.5k sqft4118 W 1235 S, Syracuse, UT 84075For SaleMLS ID #2180680, Amy Miller, Equity Real Estate (Select). UtahRealEstate.com
- $889,0005 bd3 ba3.7k sqft1686 N Emerald Dr, Layton, UT 84040For SaleMLS ID #2178618, Delphine Acord, Century 21 Everest (Centerville). UtahRealEstate.com
- $739,9004 bd4 ba4.5k sqft1319 W 650 S, Syracuse, UT 84075For SaleMLS ID #2166101, Ryan Ogden, Realtypath LLC (Executives). UtahRealEstate.com
- $750,0006 bd4 ba3.6k sqft4917 S 5400 W, Hooper, UT 84315For SaleMLS ID #2184791, Jeffrey Boyson, Real Broker, LLC. UtahRealEstate.com
- $749,9996 bd5 ba4k sqft3647 W 6050 S, Roy, UT 84067For SaleMLS ID #2178492, Jen Simpson, SweetUtahHomes.com, LLC. UtahRealEstate.com
- $765,0006 bd3 ba4.2k sqft6783 S Cook Dr, South Weber, UT 84405For SaleMLS ID #2178174, Jarad Winterton, Real Broker, LLC. UtahRealEstate.com
- $969,0008 bd4 ba5.5k sqft648 W 2400 S, Syracuse, UT 84075For SaleMLS ID #2182971, Benjamin Brown, Cornerstone Real Estate Group. UtahRealEstate.com
- $725,0006 bd3 ba3.3k sqft3323 W 1680 N, Clinton, UT 84015For SaleMLS ID #2177256, L Michelle Dart, EXP Realty, LLC. UtahRealEstate.com
